Chris Garrity

BEDS4
BATHS2 full 1 partial
SQUARE FEET2,538
MLS#24207746
STATUSActive
PROPERTY TYPEResidential - Single Family
Property Description
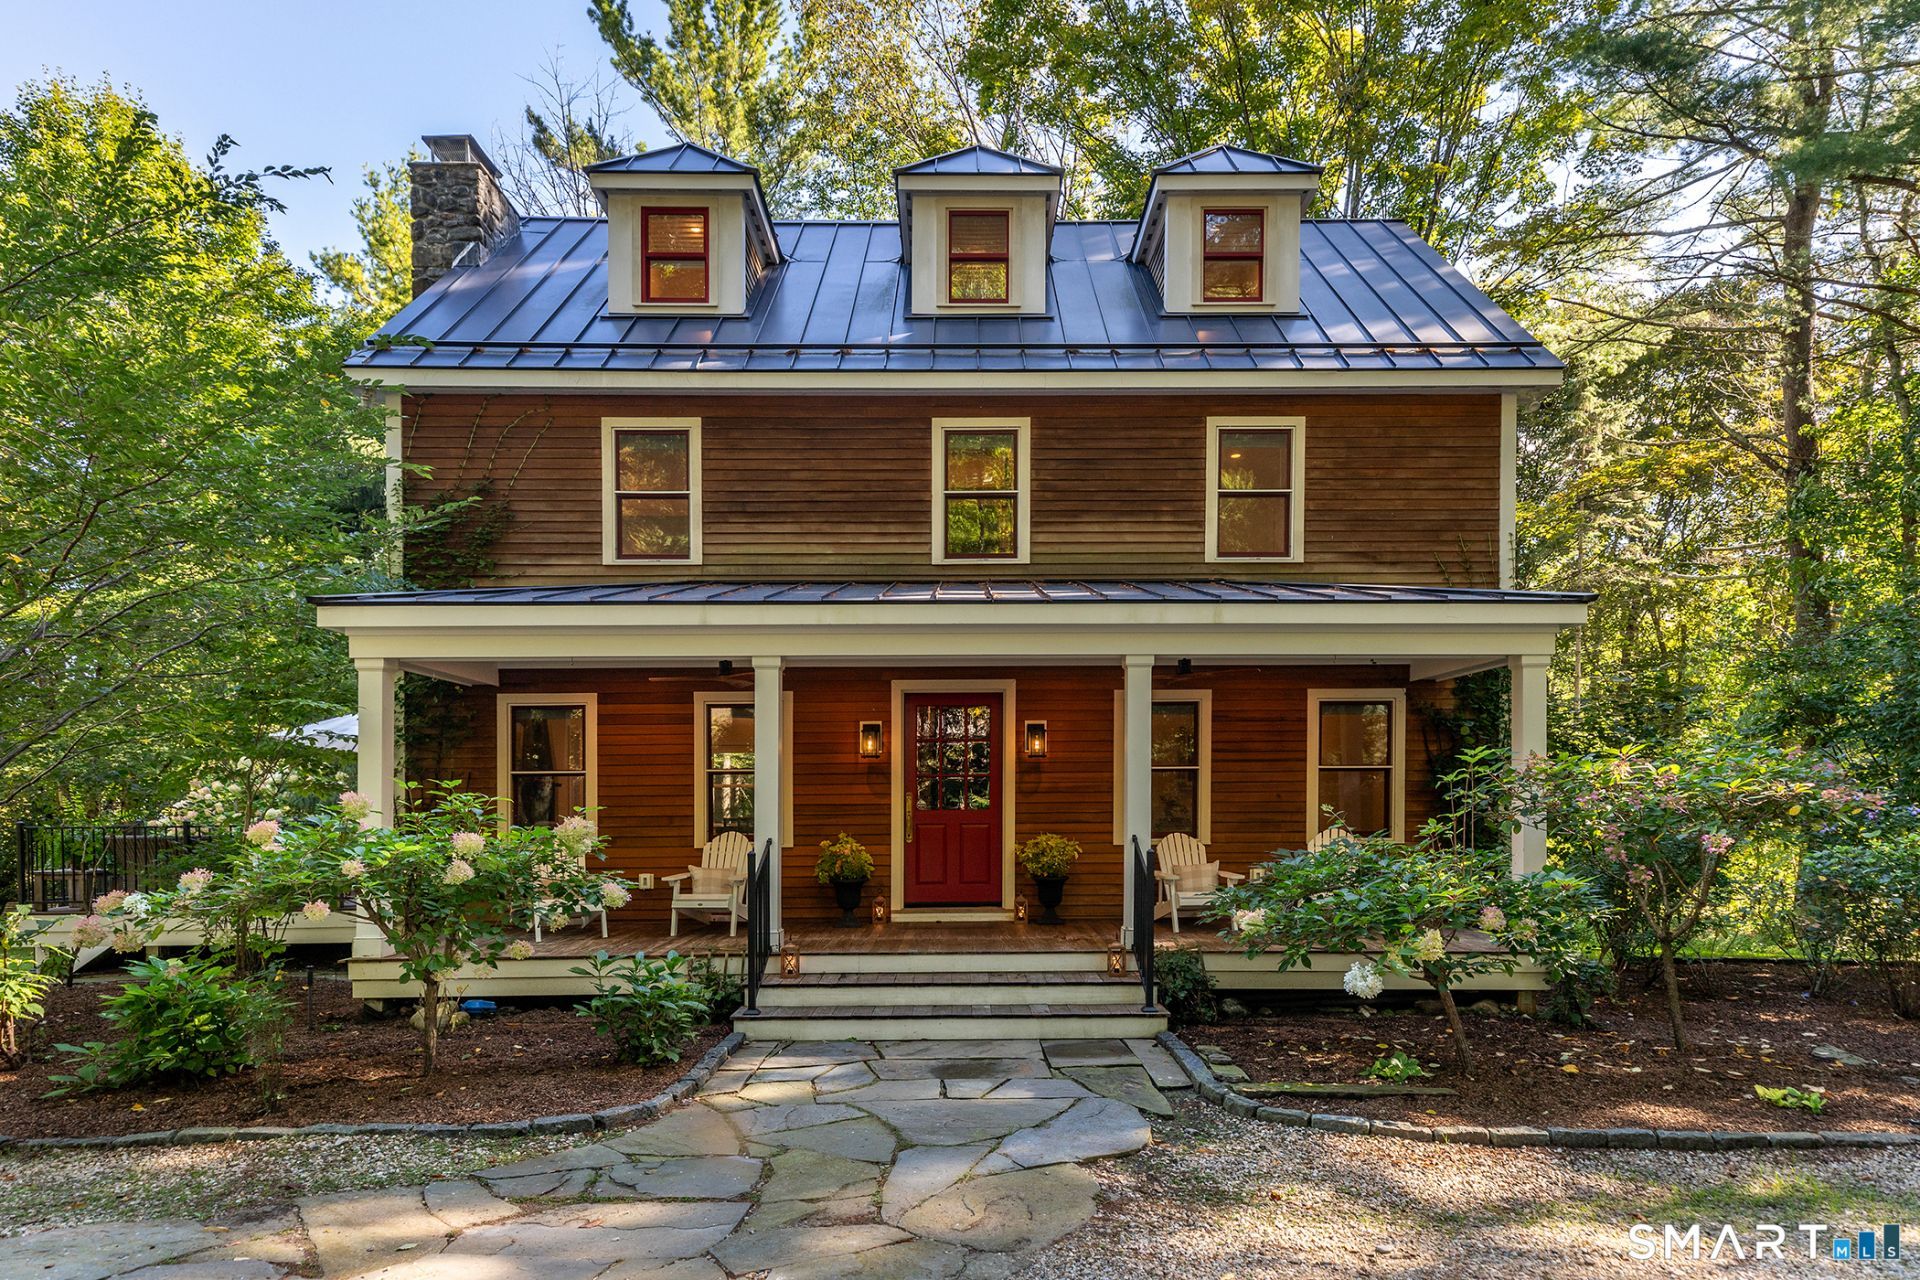
Welcome to Forest's Edge. Set along a quiet country road traveled only by those with a reason to be there, this 1950s farmhouse presents that rare, elusive balance: complete sanctuary without isolation. Following a comprehensive, top-to-bottom renovation in 2021, every surface has been lovingly reimagined with an emphasis on quiet luxury and timeless craft. Arrival begins along a classic peastone driveway edged in Belgian block. A deep, welcoming front porch sets the scene generously scaled for classic Adirondack chairs, crisp afternoon breezes, and effortless entertaining. Inside, the main floor unfolds with natural light with windows surrounding the space. The living room serves as a cozy anchor, centered around a focal stone fireplace with a convenient propane insert and flanked by windows that invite sunlight to stream through all day. Just beyond, the dining area catches lovely views of the side porch stretching toward the pool. The kitchen is a beautiful balance of form and function: custom-paneled appliances, elegant marble countertops, a center island with an integrated breakfast bar, and a six-burner Wolf range equipped with a griddle and double ovens. Completing the main level is a powder room and a flexible front office that could seamlessly transition into a mudroom or playroom. The second floor hosts three spacious bedrooms, a full bath, and a dedicated laundry room that makes daily routines feel entirely luxurious.
Property Features
Property Type: Residential - Single Family
Basement: Full, Unfinished, Interior Access, Concrete Floor
Cooling: Central Air
Fireplaces: 1
Fuel Type: Propane
Heating: Hot Air
Home Style: Colonial
Lot Size: 0.86 Acres
Roof Type: Metal
Taxes: $6,608
Year Built: 1950
Amenities
Audio System
Security System
Feature Descriptions
Appliances: Gas Range, Refrigerator, Washer, Dryer
Days on Site: 17
Exterior: Shingle
Lot: Level Lot, Professionally Landscaped
Pool: Fiberglass, In Ground Pool
Sewer: Septic
Swimming Pool: Yes
Water: Private Well
Waterfront: Not Applicable
Local Schools
High School: Per Board of Ed
Elementary School: Per Board of Ed
Listed By / Shown By
Listing By
Agency Name: William Pitt Sotheby's Int'l
Agent Name: Lenore Mallett
Agency Phone: (860) 4352400

Shown By
Agent Name: Chris Garrity
Agent Phone: (860) 488-5859
Agency Title: Bain Real Estate

Estimate Your Payment
Estimated Payment
$ 3,193.76 per month $2,336.84 Principal & Interest $550.67 Property Tax $306.25 Homeowner's InsuranceChange Payment Information
The data relating to real estate for sale on this website appears in part through the SMARTMLS Internet Data Exchange program, a voluntary cooperative exchange of property listing data between licensed real estate brokerage firms, and is provided by SMARTMLS through a licensing agreement. Listing information is from various brokers who participate in the SMARTMLS IDX program and not all listings may be visible on the site. The property information being provided on or through the website is for the personal, non-commercial use of consumers and such information may not be used for any purpose other than to identify prospective properties consumers may be interested in purchasing. Some properties which appear for sale on the website may no longer be available because they are for instance, under contract, sold or are no longer being offered for sale. Property information displayed is deemed reliable but is not guaranteed. . Copyright 2021 SmartMLS, Inc.
Privacy Policy / DMCA Notice / ADA Accessibility


This site is hosted, designed and copyright
© 1994 - 2026 by
Delta Media Group, Inc. -- Patent Pending --
10 Prospect Mountain | MLS# 24207746
This single family home located at 10 Prospect Mountain, Salisbury, CT 06068 is currently listed for sale with an asking price of $1,050,000. This property was built in 1950 and has 4 bedrooms and 2 full and 1 partial baths with 2538 sq. ft. Search Salisbury real estate on cgarrity.bainrealestate.com today.