Chris Garrity

BEDS3
BATHS1 full
SQUARE FEET1,444
MLS#24207808
STATUSActive
PROPERTY TYPEResidential - Single Family
Property Description
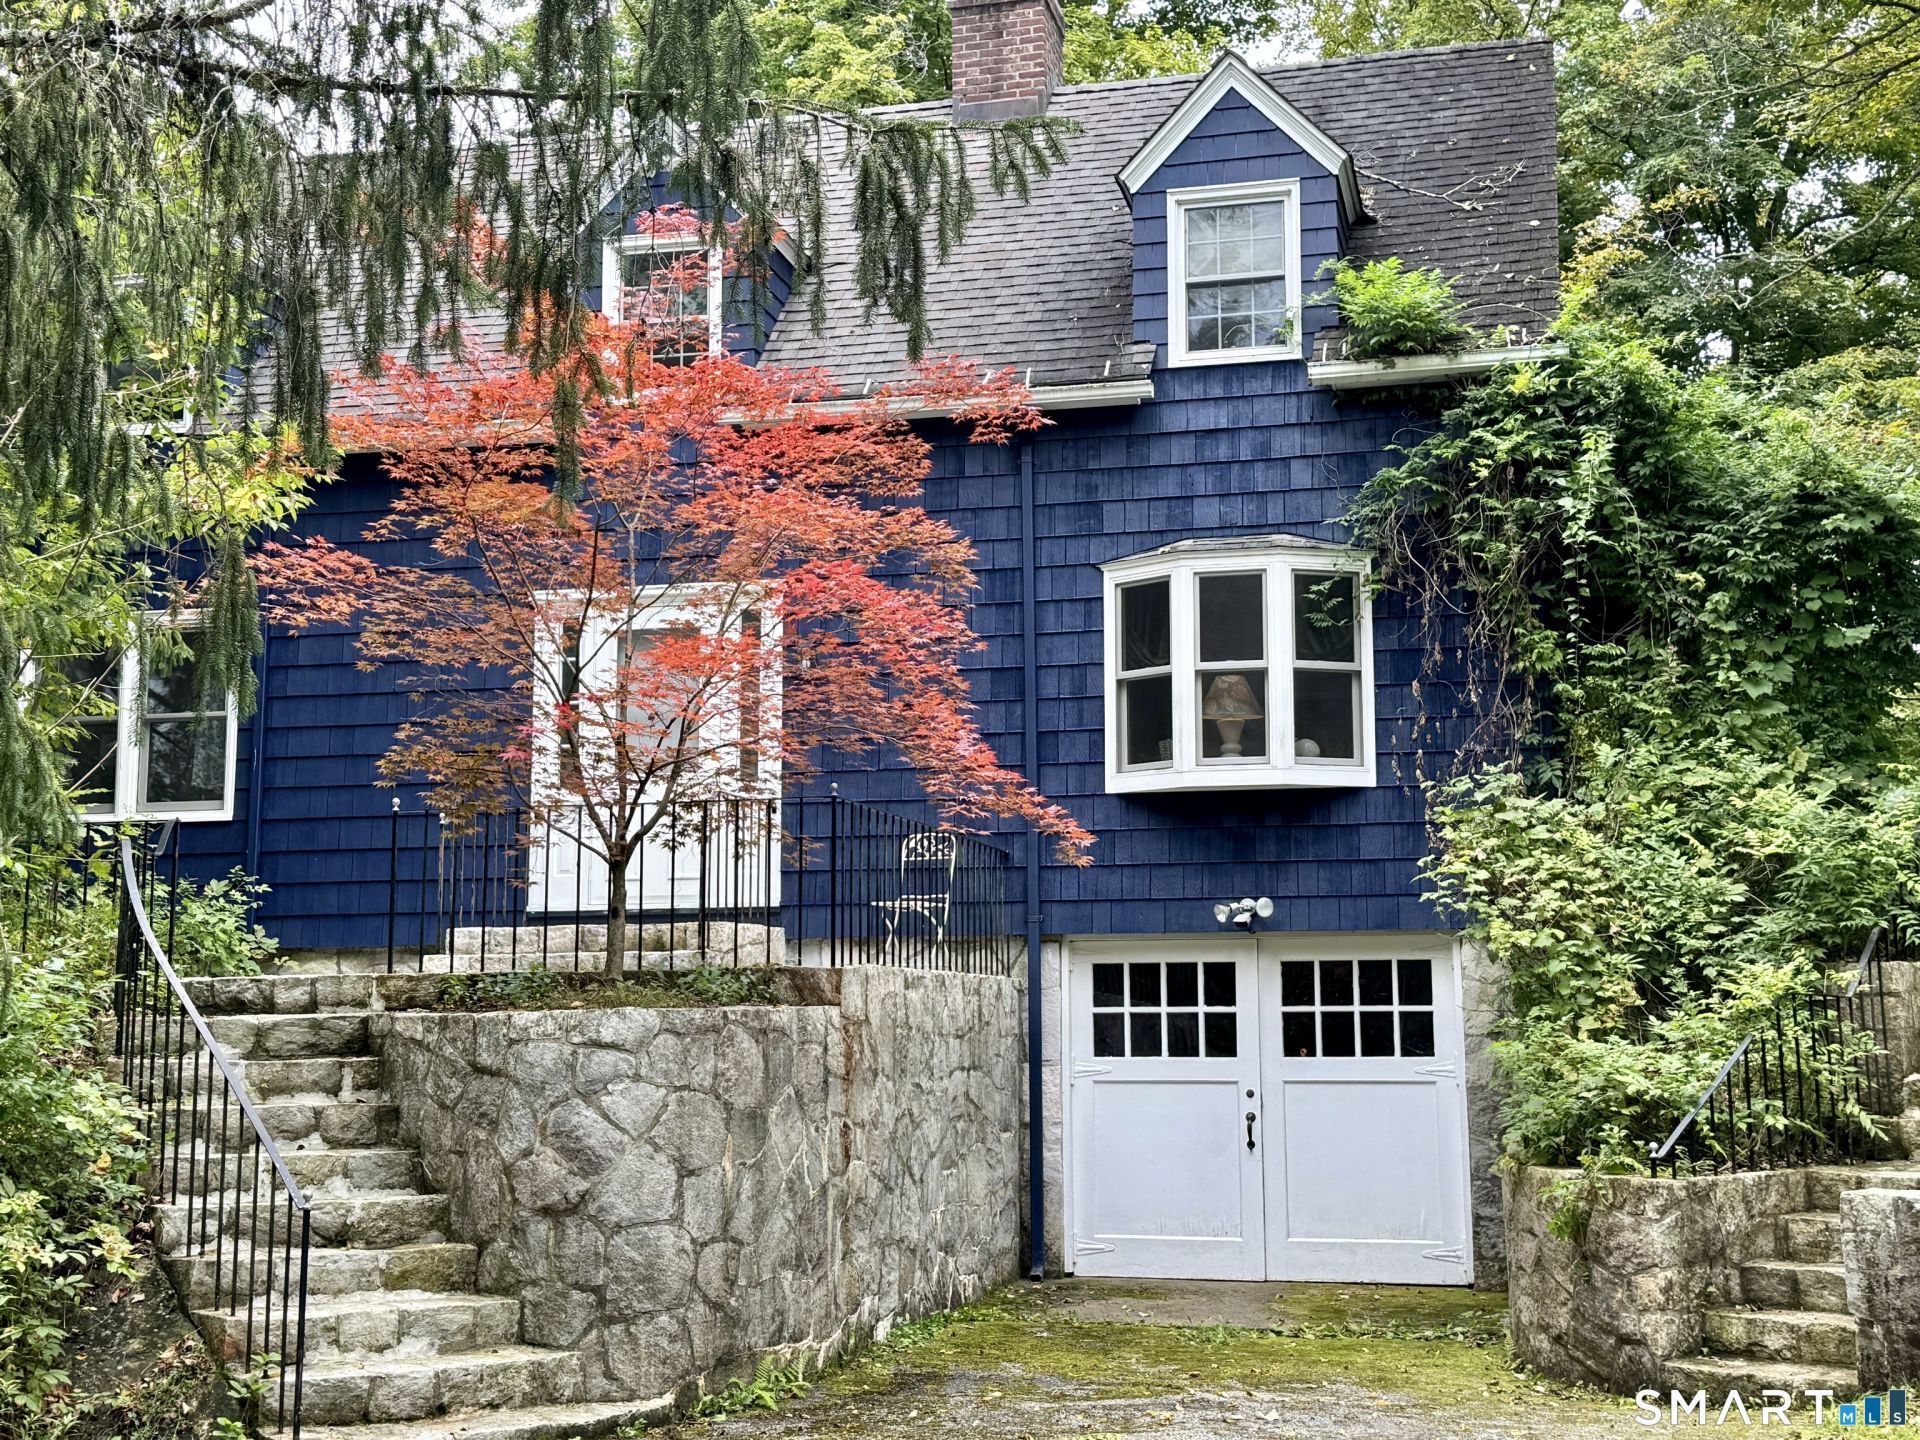
Enchanted escape, loaded with charm! This lovely vintage 3 bedroom cape is shrouded with mature trees, flowering shrubbery and nestled privately on 1.08 acres. The old world stonework was cut and formed into the rock outcroppings decades ago by a master stone mason. This well built gem is solid as a rock. Turn key, with modern updates, hardwood floors, wood burning fireplace, built in dining hutch, an abundance of windows for cross breezes and plenty of sunlight. Serviced by town water and sewer is a real plus! There is a walk out from the one car basement garage. Our Tri-State area, beautiful Litchfield Hills, Berkshires MA and Hudson Valley NY are rich in culture, offering fine arts, restaurants with farm-to-table fare. Private and Public schools, medical facilities, golfing, skiing, hiking the AT, all within minutes. Come play, kayak, fish in out many lakes, rivers and streams. Less than 2 hrs and 1.25 hrs to NYC & Bradley Int airports respectively
Property Features
Property Type: Residential - Single Family
Basement: Full, Unfinished, Interior Access, Concrete Floor
Cooling: None
Fireplaces: 1
Fuel Type: Oil
Garage: 1
Heating: Radiator
Home Style: Cape Cod
Lot Size: 1.08 Acres
Roof Type: Asphalt Shingle
Taxes: $2,375
Year Built: 1940
Amenities
Cable - Available
Feature Descriptions
Appliances: Electric Range, Microwave, Refrigerator
Days on Site: 13
Energy Saving Features: Thermopane Windows
Exterior: Shingle, Cedar
Exterior: Shed, Gutters, Patio
Lot: Secluded, Lightly Wooded
Parking Spaces: 5
Sewer: Public Sewer Connected
Water: Public Water Connected
Waterfront: Not Applicable
Local Schools
High School: Housatonic
Elementary School: Salisbury
Listed By / Shown By
Listing By
Agency Name: William Pitt Sotheby's Int'l
Agent Name: Brenda McLean
Agency Phone: (860) 4352400

Shown By
Agent Name: Chris Garrity
Agent Phone: (860) 488-5859
Agency Title: Bain Real Estate

Estimate Your Payment
Estimated Payment
$ 1,353.33 per month $1,021.54 Principal & Interest $197.92 Property Tax $133.88 Homeowner's InsuranceChange Payment Information
The data relating to real estate for sale on this website appears in part through the SMARTMLS Internet Data Exchange program, a voluntary cooperative exchange of property listing data between licensed real estate brokerage firms, and is provided by SMARTMLS through a licensing agreement. Listing information is from various brokers who participate in the SMARTMLS IDX program and not all listings may be visible on the site. The property information being provided on or through the website is for the personal, non-commercial use of consumers and such information may not be used for any purpose other than to identify prospective properties consumers may be interested in purchasing. Some properties which appear for sale on the website may no longer be available because they are for instance, under contract, sold or are no longer being offered for sale. Property information displayed is deemed reliable but is not guaranteed. . Copyright 2021 SmartMLS, Inc.
Privacy Policy / DMCA Notice / ADA Accessibility


This site is hosted, designed and copyright
© 1994 - 2026 by
Delta Media Group, Inc. -- Patent Pending --
106 Farnum | MLS# 24207808
This single family home located at 106 Farnum, Salisbury, CT 06039 is currently listed for sale with an asking price of $459,000. This property was built in 1940 and has 3 bedrooms and 1 full baths with 1444 sq. ft. Search Salisbury real estate on cgarrity.bainrealestate.com today.