Chris Garrity

BEDS6
BATHS4 full 1 partial
SQUARE FEET3,034
MLS#24211682
STATUSActive
PROPERTY TYPEResidential - Single Family
Property Description
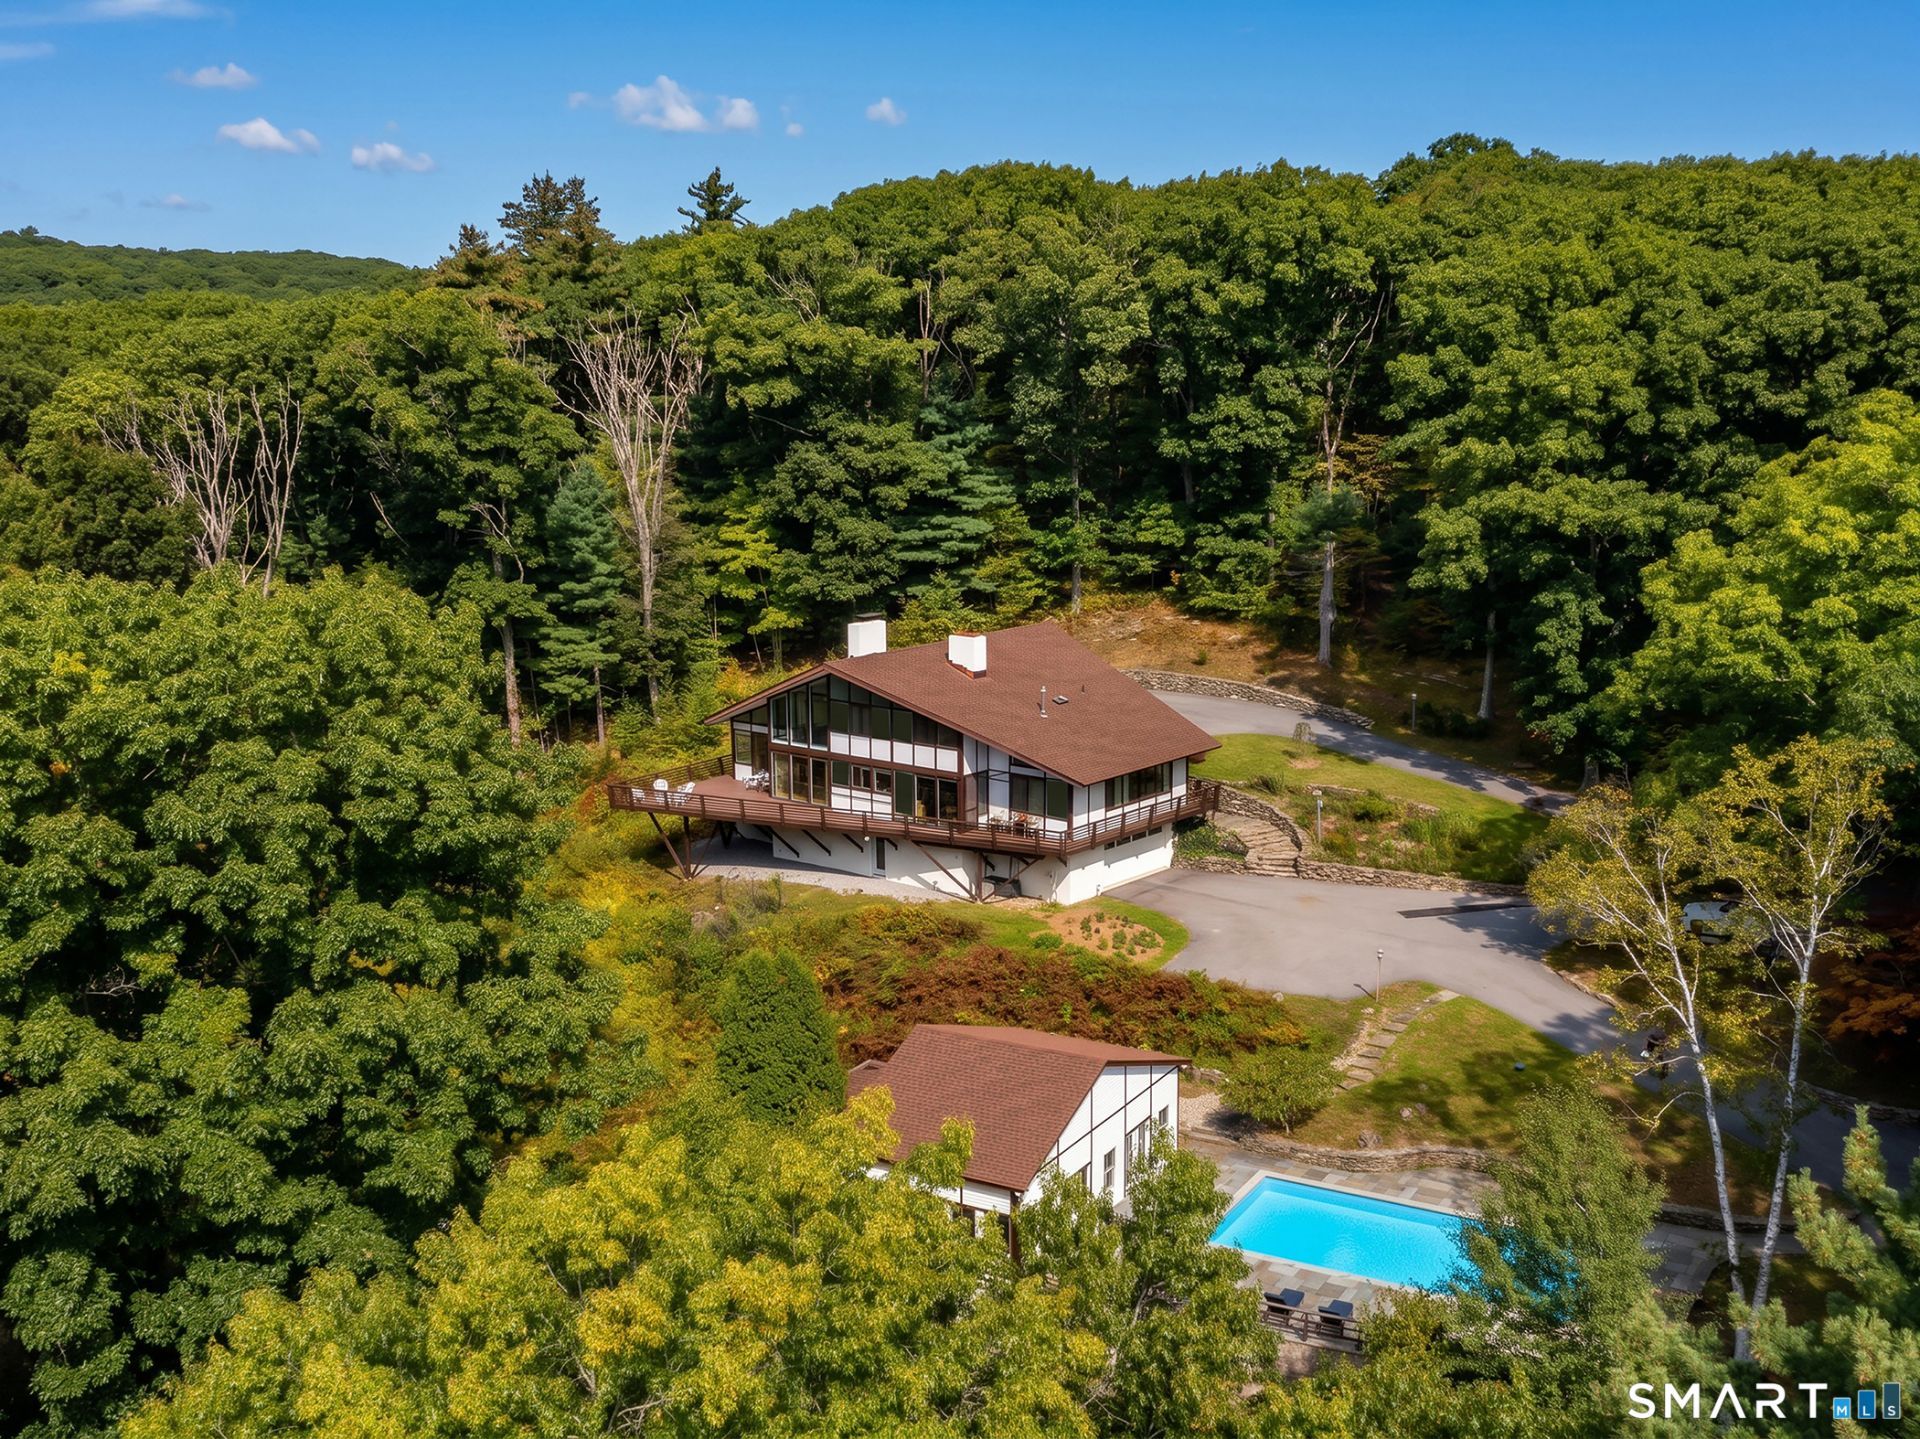
A rare opportunity to own a significant example of Litchfield County modernism, this distinctive 1970 home was designed by noted Yale educated architect Thomas C. Babbitt, whose work helped shape the region's mid-century architectural landscape. Thoughtfully conceived to respond to its natural setting, the home reflects Babbitt's modernist sensibility through dramatic expanses of glass, soaring ceilings, strong geometric forms and an effortless connection between interior and landscape. Two-story windows frame the surrounding acreage as an ever-changing backdrop. The interiors retain the character and warmth that defined Babbitt's designs: generous volume balanced by intimate living spaces, built in book cases, multiple fireplaces, the interplay of wood, glass and stone. The home feels at once architecturally important and remarkably livable. Chef's kitchen with high-end appliances, original wood cabinets, stylish bar. Recognized as six bedrooms, though two are used as an office and media room. Full lower level with guest apartment, currently used as artist's studio. Pool with cabana, screened porch and bathroom. Almost entirely surrounded by Litchfield Land Trust preserves. In the neighborhood of two significant Marcel Breuer designed homes, 107 Clark road is for the Buyer who appreciates a meaningful connection to the architectural history of Litchfield.
Property Features
Property Type: Residential - Single Family
Basement: Full, Heated, Fully Finished, Garage Access, Cooled, Interior Access
Cooling: Central Air
Fireplaces: 2
Fuel Type: Propane
Garage: 2
Heating: Hot Air
Home Style: Chalet, Modern
Lot Size: 7.07 Acres
Roof Type: Asphalt Shingle
Taxes: $8,946
Year Built: 1970
Amenities
Cable - Pre-wired
Open Floor Plan
Feature Descriptions
Appliances: Gas Range, Range Hood, Refrigerator, Freezer, Dishwasher, Washer, Dryer, Wine Chiller
Days on Site: 3
Energy Saving Features: Thermopane Windows
Exterior: Wood, Stucco
Exterior: Fruit Trees, Cabana, Deck, Garden Area, Lighting, Stone Wall
Lot: Treed, Borders Open Space, Sloping Lot
Pool: Pool House, Vinyl, In Ground Pool
Sewer: Septic
Swimming Pool: Yes
Water: Private Well
Waterfront: Not Applicable
Local Schools
High School: Lakeview High School
Elementary School: Litchfield Center School
Listed By / Shown By
Listing By
Agency Name: W. Raveis Lifestyles Realty
Agent Name: Jessica Travelstead
Agency Phone: (860) 8680511

Shown By
Agent Name: Chris Garrity
Agent Phone: (860) 488-5859
Agency Title: Bain Real Estate

Estimate Your Payment
Estimated Payment
$ 4,956.83 per month $3,723.37 Principal & Interest $745.50 Property Tax $487.96 Homeowner's InsuranceChange Payment Information
The data relating to real estate for sale on this website appears in part through the SMARTMLS Internet Data Exchange program, a voluntary cooperative exchange of property listing data between licensed real estate brokerage firms, and is provided by SMARTMLS through a licensing agreement. Listing information is from various brokers who participate in the SMARTMLS IDX program and not all listings may be visible on the site. The property information being provided on or through the website is for the personal, non-commercial use of consumers and such information may not be used for any purpose other than to identify prospective properties consumers may be interested in purchasing. Some properties which appear for sale on the website may no longer be available because they are for instance, under contract, sold or are no longer being offered for sale. Property information displayed is deemed reliable but is not guaranteed. . Copyright 2021 SmartMLS, Inc.
Privacy Policy / DMCA Notice / ADA Accessibility


This site is hosted, designed and copyright
© 1994 - 2026 by
Delta Media Group, Inc. -- Patent Pending --
107 Clark | MLS# 24211682
This single family home located at 107 Clark, Litchfield, CT 06759 is currently listed for sale with an asking price of $1,673,000. This property was built in 1970 and has 6 bedrooms and 4 full and 1 partial baths with 3034 sq. ft. Search Litchfield real estate on cgarrity.bainrealestate.com today.