Chris Garrity

BEDS4
BATHS3 full 1 partial
SQUARE FEET3,072
MLS#24207013
STATUSActive
PROPERTY TYPEResidential - Single Family
Property Description
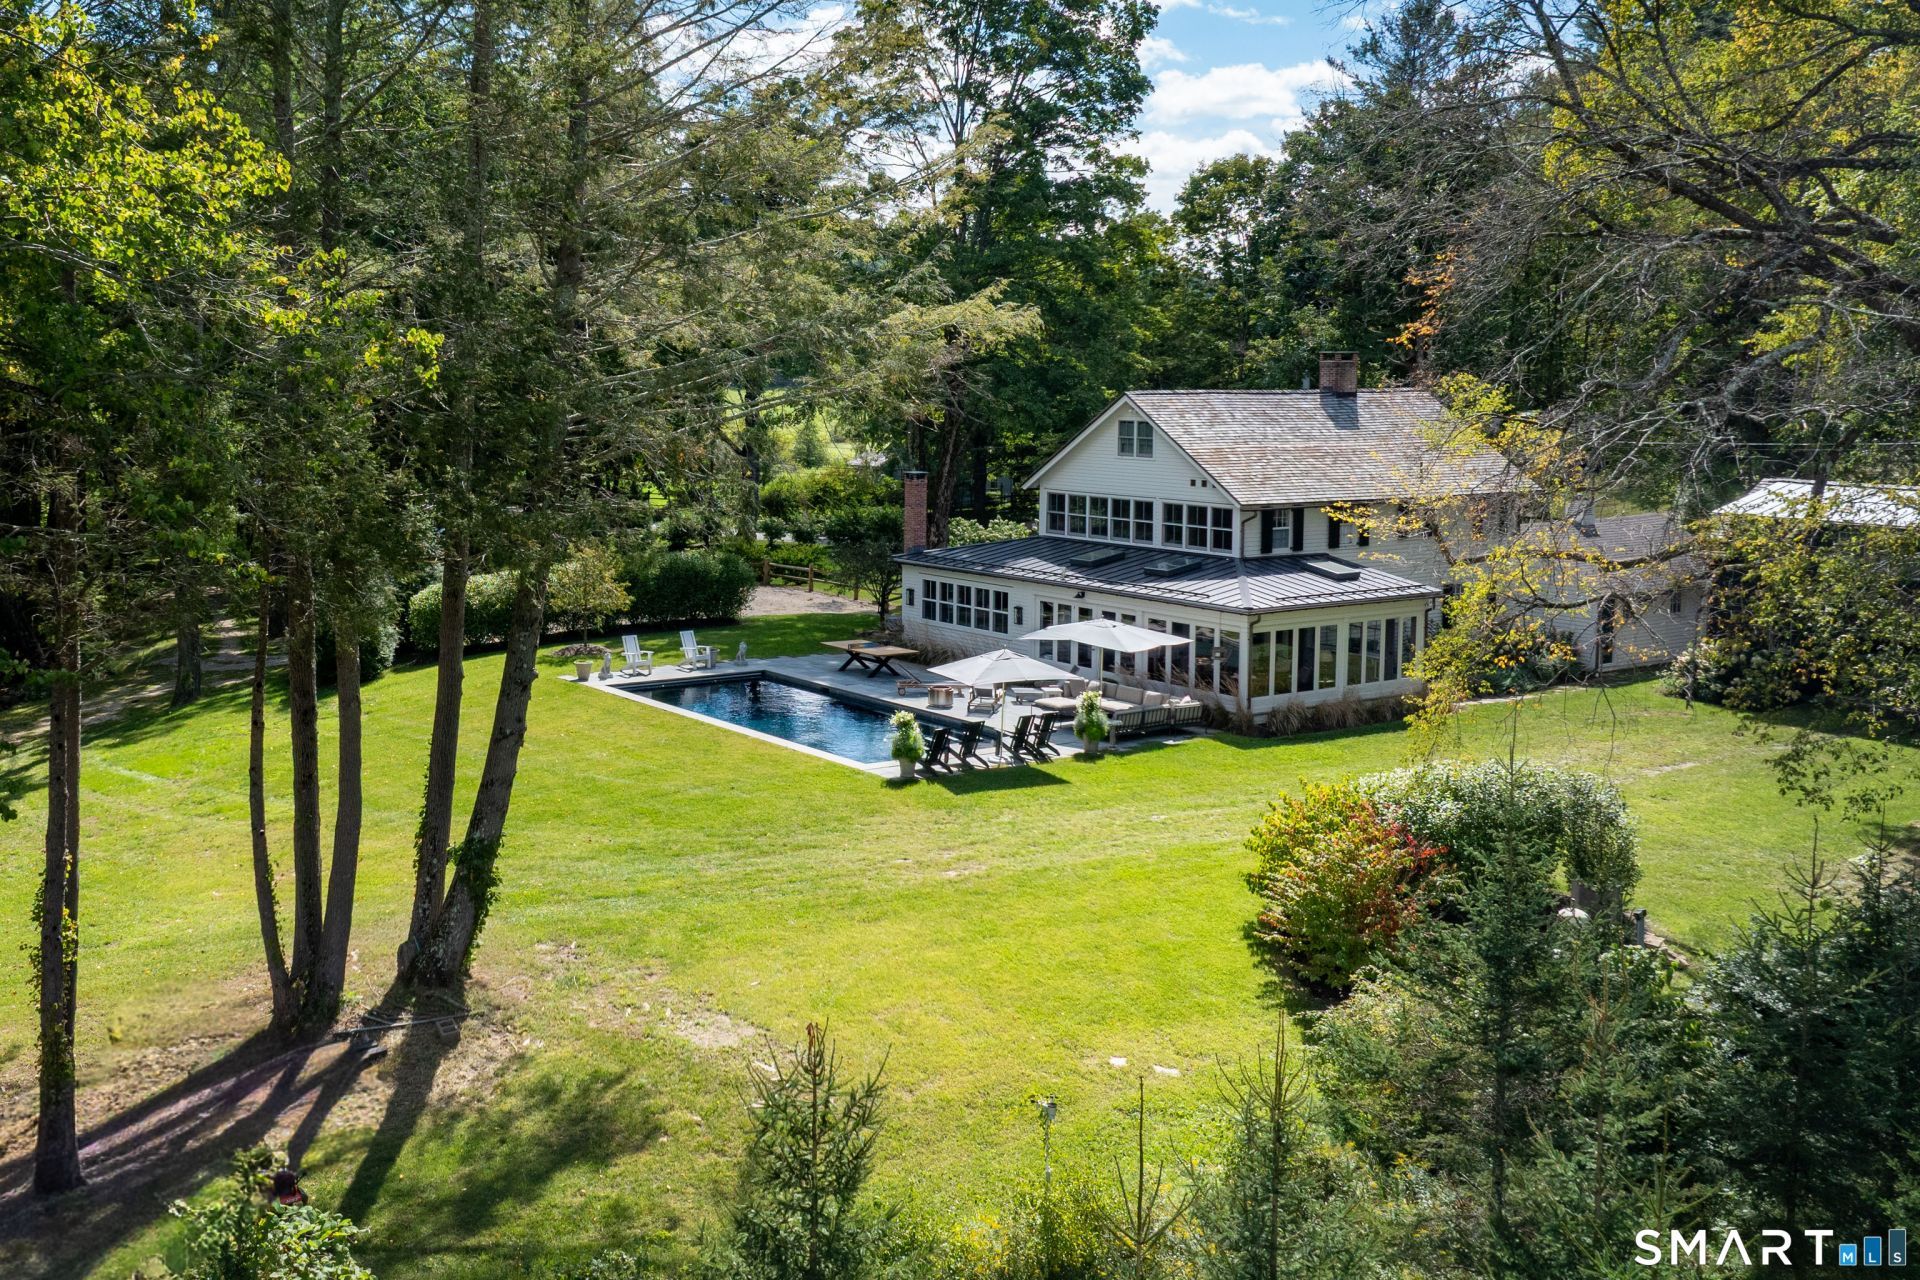
Set on prestigious Salmon Kill Road, this exceptional four-bedroom property blends refined luxury with the beauty and tranquility of its natural setting. With a seamless flow of indoor and outdoor living, this exceptional home pairs high-end finishes with an inviting sense of warmth throughout. The main level is designed for both everyday living and effortless entertaining, featuring a gracious living room with a fireplace, a comfortable family room with a woodstove, and a charming three-season porch that wraps around the eat-in kitchen. Abundant gathering spaces and a natural flow to the outdoors create an atmosphere that is both elevated and welcoming. The stunning primary suite is a private sanctuary, featuring two generous closets and a luxurious bath with a soaking tub overlooking the river-a truly special setting to begin and end the day. Two additional bedrooms and a full bath complete the second floor, one of which includes a private loft. A separate guest cottage provides exceptional flexibility, with a studio or workshop space below and a dramatic glass garage door opening toward the yard, ideal for an artist's studio, home office, or entertaining space. A heated in-ground saline pool anchors the beautifully landscaped grounds, surrounded by expansive lawns, mature trees, and meandering river views that create a private enclave.
Property Features
Property Type: Residential - Single Family
Basement: Partial, Hatchway Access, Partial With Hatchway
Cooling: Central Air
Fireplaces: 1
Fuel Type: Propane
Garage: 2 car attached
Heating: Hot Air
Home Style: Antique
Lot Size: 3.31 Acres
Roof Type: Shake, Metal
Taxes: $8,980
Year Built: 1870
Amenities
Cable - Available
Security System
Feature Descriptions
Appliances: Gas Cooktop, Wall Oven, Microwave, Subzero, Dishwasher, Washer, Dryer
Days on Site: 20
Exterior: Clapboard, Vertical Siding
Exterior: Shed, Barn, Guest House, Stone Wall, French Doors, Patio
Lot: Professionally Landscaped
Parking Spaces: 8
Pool: Gunite, Heated, Salt Water, In Ground Pool
Sewer: Septic
Swimming Pool: Yes
Water: Private Well
Waterfront: River
Local Schools
High School: Housatonic
Elementary School: Salisbury
Listed By / Shown By
Listing By
Agency Name: Elyse Harney Real Estate
Agent Name: Elyse Harney Morris
Agency Phone: (860) 4350120

Shown By
Agent Name: Chris Garrity
Agent Phone: (860) 488-5859
Agency Title: Bain Real Estate

Estimate Your Payment
Estimated Payment
$ 8,740.55 per month $7,066.17 Principal & Interest $748.33 Property Tax $926.04 Homeowner's InsuranceChange Payment Information
The data relating to real estate for sale on this website appears in part through the SMARTMLS Internet Data Exchange program, a voluntary cooperative exchange of property listing data between licensed real estate brokerage firms, and is provided by SMARTMLS through a licensing agreement. Listing information is from various brokers who participate in the SMARTMLS IDX program and not all listings may be visible on the site. The property information being provided on or through the website is for the personal, non-commercial use of consumers and such information may not be used for any purpose other than to identify prospective properties consumers may be interested in purchasing. Some properties which appear for sale on the website may no longer be available because they are for instance, under contract, sold or are no longer being offered for sale. Property information displayed is deemed reliable but is not guaranteed. . Copyright 2021 SmartMLS, Inc.
Privacy Policy / DMCA Notice / ADA Accessibility


This site is hosted, designed and copyright
© 1994 - 2026 by
Delta Media Group, Inc. -- Patent Pending --
144 Salmon Kill | MLS# 24207013
This single family home located at 144 Salmon Kill, Salisbury, CT 06068 is currently listed for sale with an asking price of $3,175,000. This property was built in 1870 and has 4 bedrooms and 3 full and 1 partial baths with 3072 sq. ft. Search Salisbury real estate on cgarrity.bainrealestate.com today.