Chris Garrity

BEDS4
BATHS2 full 1 partial
SQUARE FEET2,884
MLS#24187560
STATUSUnder Contract - Continue to Show
PROPERTY TYPEResidential - Single Family
Property Description
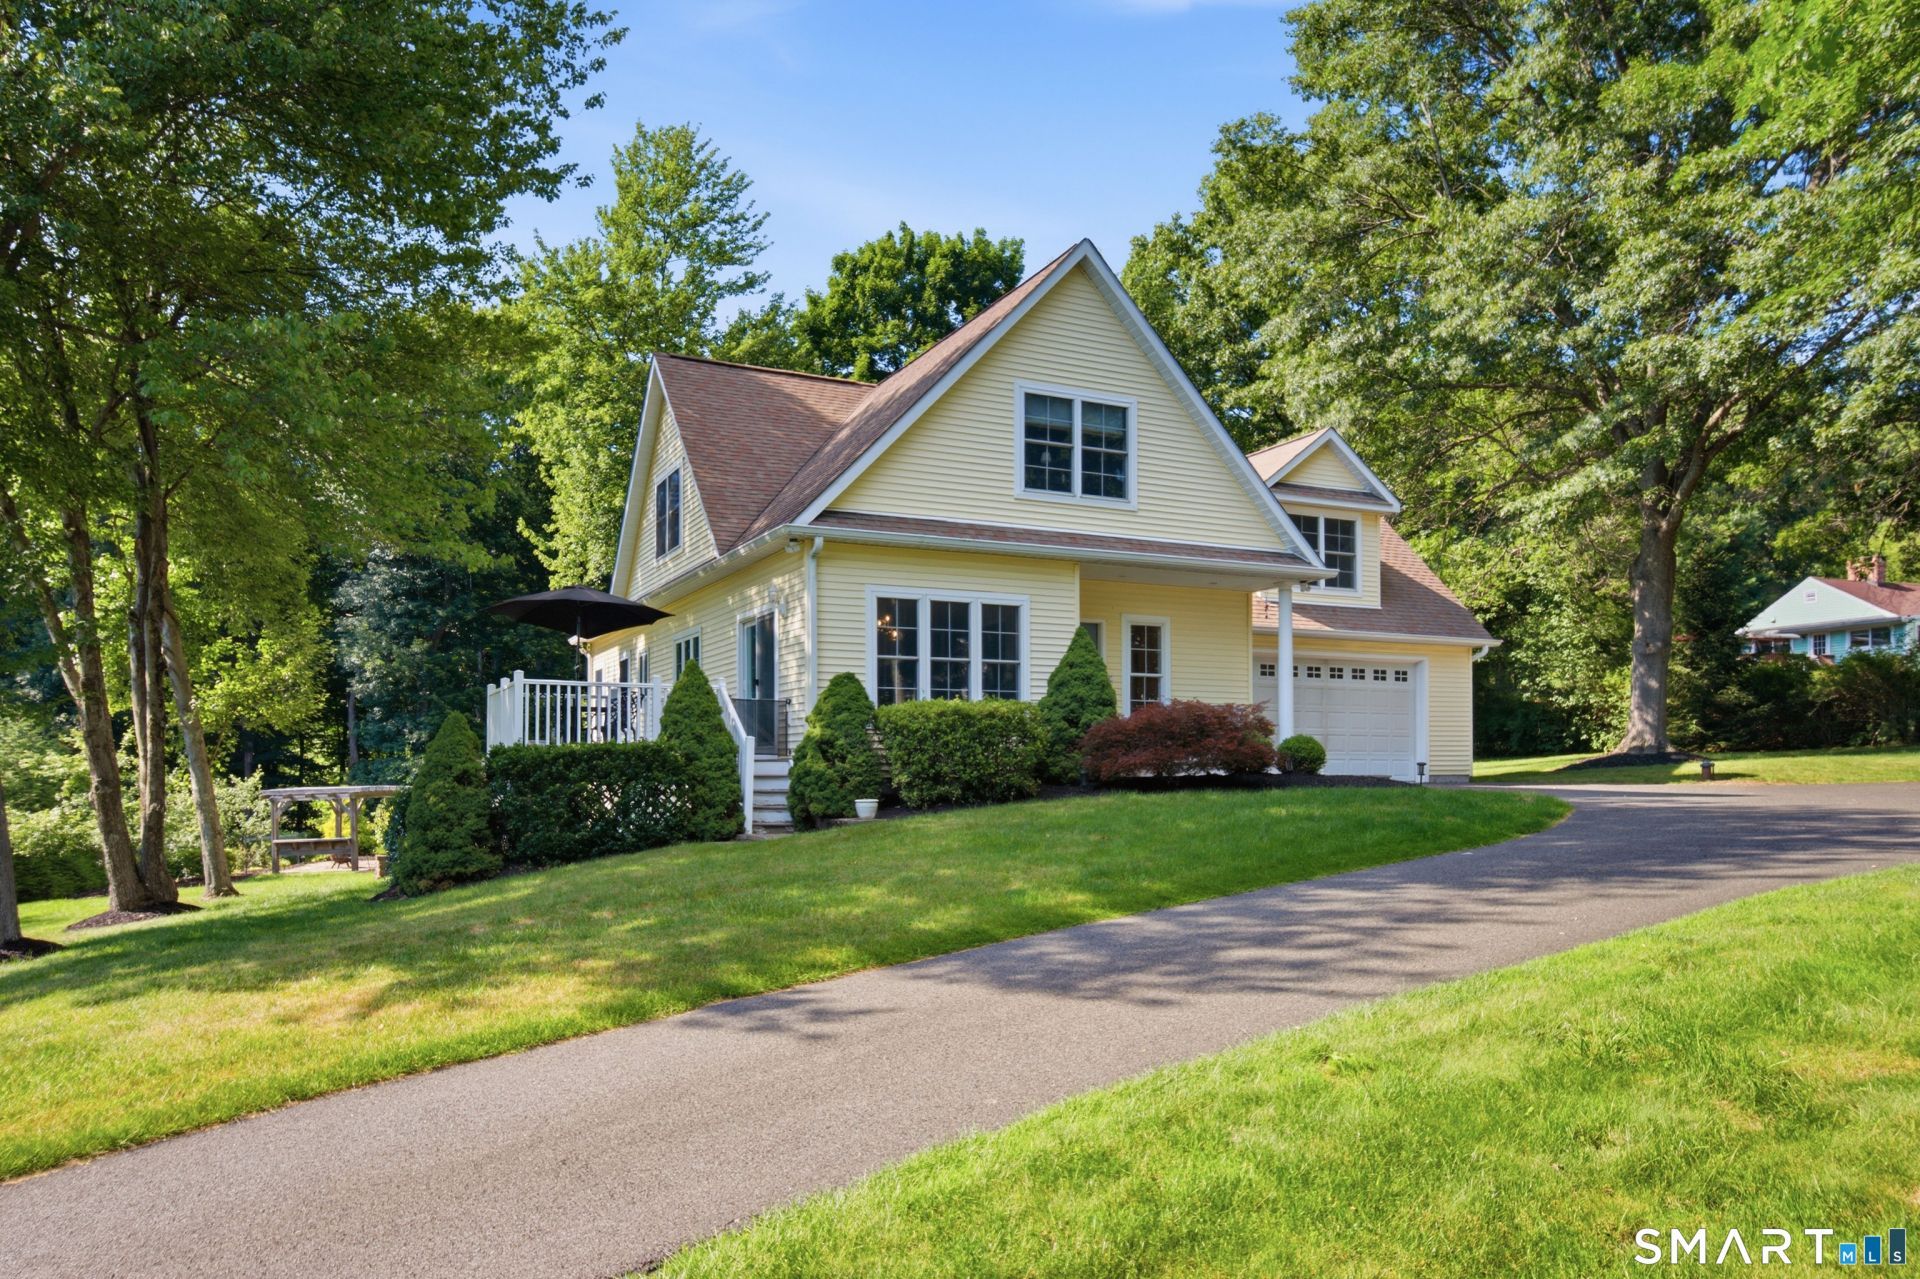
Set in one of Bridgewater's desirable neighborhoods, this beautifully maintained Cape offers a flexible layout, thoughtful updates, and an easy blend of comfort and convenience. The main level features an open, airy floor plan with 9-foot ceilings, warm natural light, and a spacious living room with a gas fireplace with newly updated brick and board-and-batten surround. The kitchen offers granite countertops, stainless steel appliances, and a seamless connection to the dining room, which opens to the deck for easy indoor-outdoor living. A major highlight of the home is the first-floor primary suite, offering true single-level living with a generous bedroom, spacious bathroom, and large walk-in closet. A convenient main-level laundry room with custom cabinetry adds everyday function. Upstairs, newly installed hardwood floors elevate the second level, which includes three additional bedrooms, a full bathroom, and a large family room that provides great additional space for relaxing, working, or entertaining. The walk-out lower level offers high ceilings and excellent potential for future finished space, whether used as a home gym, studio, playroom, office, or additional living area. It opens directly to a stone patio overlooking the professionally landscaped, level backyard. Located just minutes from Bridgewater's charming town center and approximately 90 minutes from NYC, this home is equally well-suited as a year-round residence or a peaceful weekend retreat.
Property Features
Property Type: Residential - Single Family
Basement: Full, Unfinished, Storage, Interior Access, Full With Walk-Out
Cooling: Central Air
Fireplaces: 1
Fuel Type: Propane
Garage: 2 car attached
Heating: Hot Air
Home Style: Cape Cod
Lot Size: 1.26 Acres
Roof Type: Asphalt Shingle
Taxes: $7,319
Year Built: 2007
Amenities
Auto Garage Door Opener
Cable - Available
Open Floor Plan
Feature Descriptions
Appliances: Electric Cooktop, Wall Oven, Microwave, Refrigerator, Freezer, Dishwasher
Days on Site: 17
Energy Saving Features: Fireplace Insert, Ridge Vents, Storm Doors, Thermopane Windows
Exterior: Vinyl Siding
Exterior: Underground Utilities, Deck, Gutters, Stone Wall, Patio
Lot: Level Lot, Cleared, Professionally Landscaped
Parking Spaces: 4
Sewer: Septic
Water: Private Well
Waterfront: Not Applicable
Local Schools
High School: Shepaug
Elementary School: Burnham
Listed By / Shown By
Listing By
Agency Name: RE/MAX Coast and Country
Agent Name: Amanda Polansky
Agency Phone: (860) 5367600

Shown By
Agent Name: Chris Garrity
Agent Phone: (860) 488-5859
Agency Title: Bain Real Estate

Estimate Your Payment
Estimated Payment
$ 2,535.60 per month $1,702.56 Principal & Interest $609.92 Property Tax $223.13 Homeowner's InsuranceChange Payment Information
The data relating to real estate for sale on this website appears in part through the SMARTMLS Internet Data Exchange program, a voluntary cooperative exchange of property listing data between licensed real estate brokerage firms, and is provided by SMARTMLS through a licensing agreement. Listing information is from various brokers who participate in the SMARTMLS IDX program and not all listings may be visible on the site. The property information being provided on or through the website is for the personal, non-commercial use of consumers and such information may not be used for any purpose other than to identify prospective properties consumers may be interested in purchasing. Some properties which appear for sale on the website may no longer be available because they are for instance, under contract, sold or are no longer being offered for sale. Property information displayed is deemed reliable but is not guaranteed. . Copyright 2021 SmartMLS, Inc.
Privacy Policy / DMCA Notice / ADA Accessibility


This site is hosted, designed and copyright
© 1994 - 2026 by
Delta Media Group, Inc. -- Patent Pending --
16 Blueberry Hill | MLS# 24187560
This single family home located at 16 Blueberry Hill, Bridgewater, CT 06752 is currently listed for sale with an asking price of $765,000. This property was built in 2007 and has 4 bedrooms and 2 full and 1 partial baths with 2884 sq. ft. Search Bridgewater real estate on cgarrity.bainrealestate.com today.