Chris Garrity

BEDS4
BATHS4 full 1 partial
SQUARE FEET3,340
MLS#24207119
STATUSActive
PROPERTY TYPEResidential - Single Family
Property Description
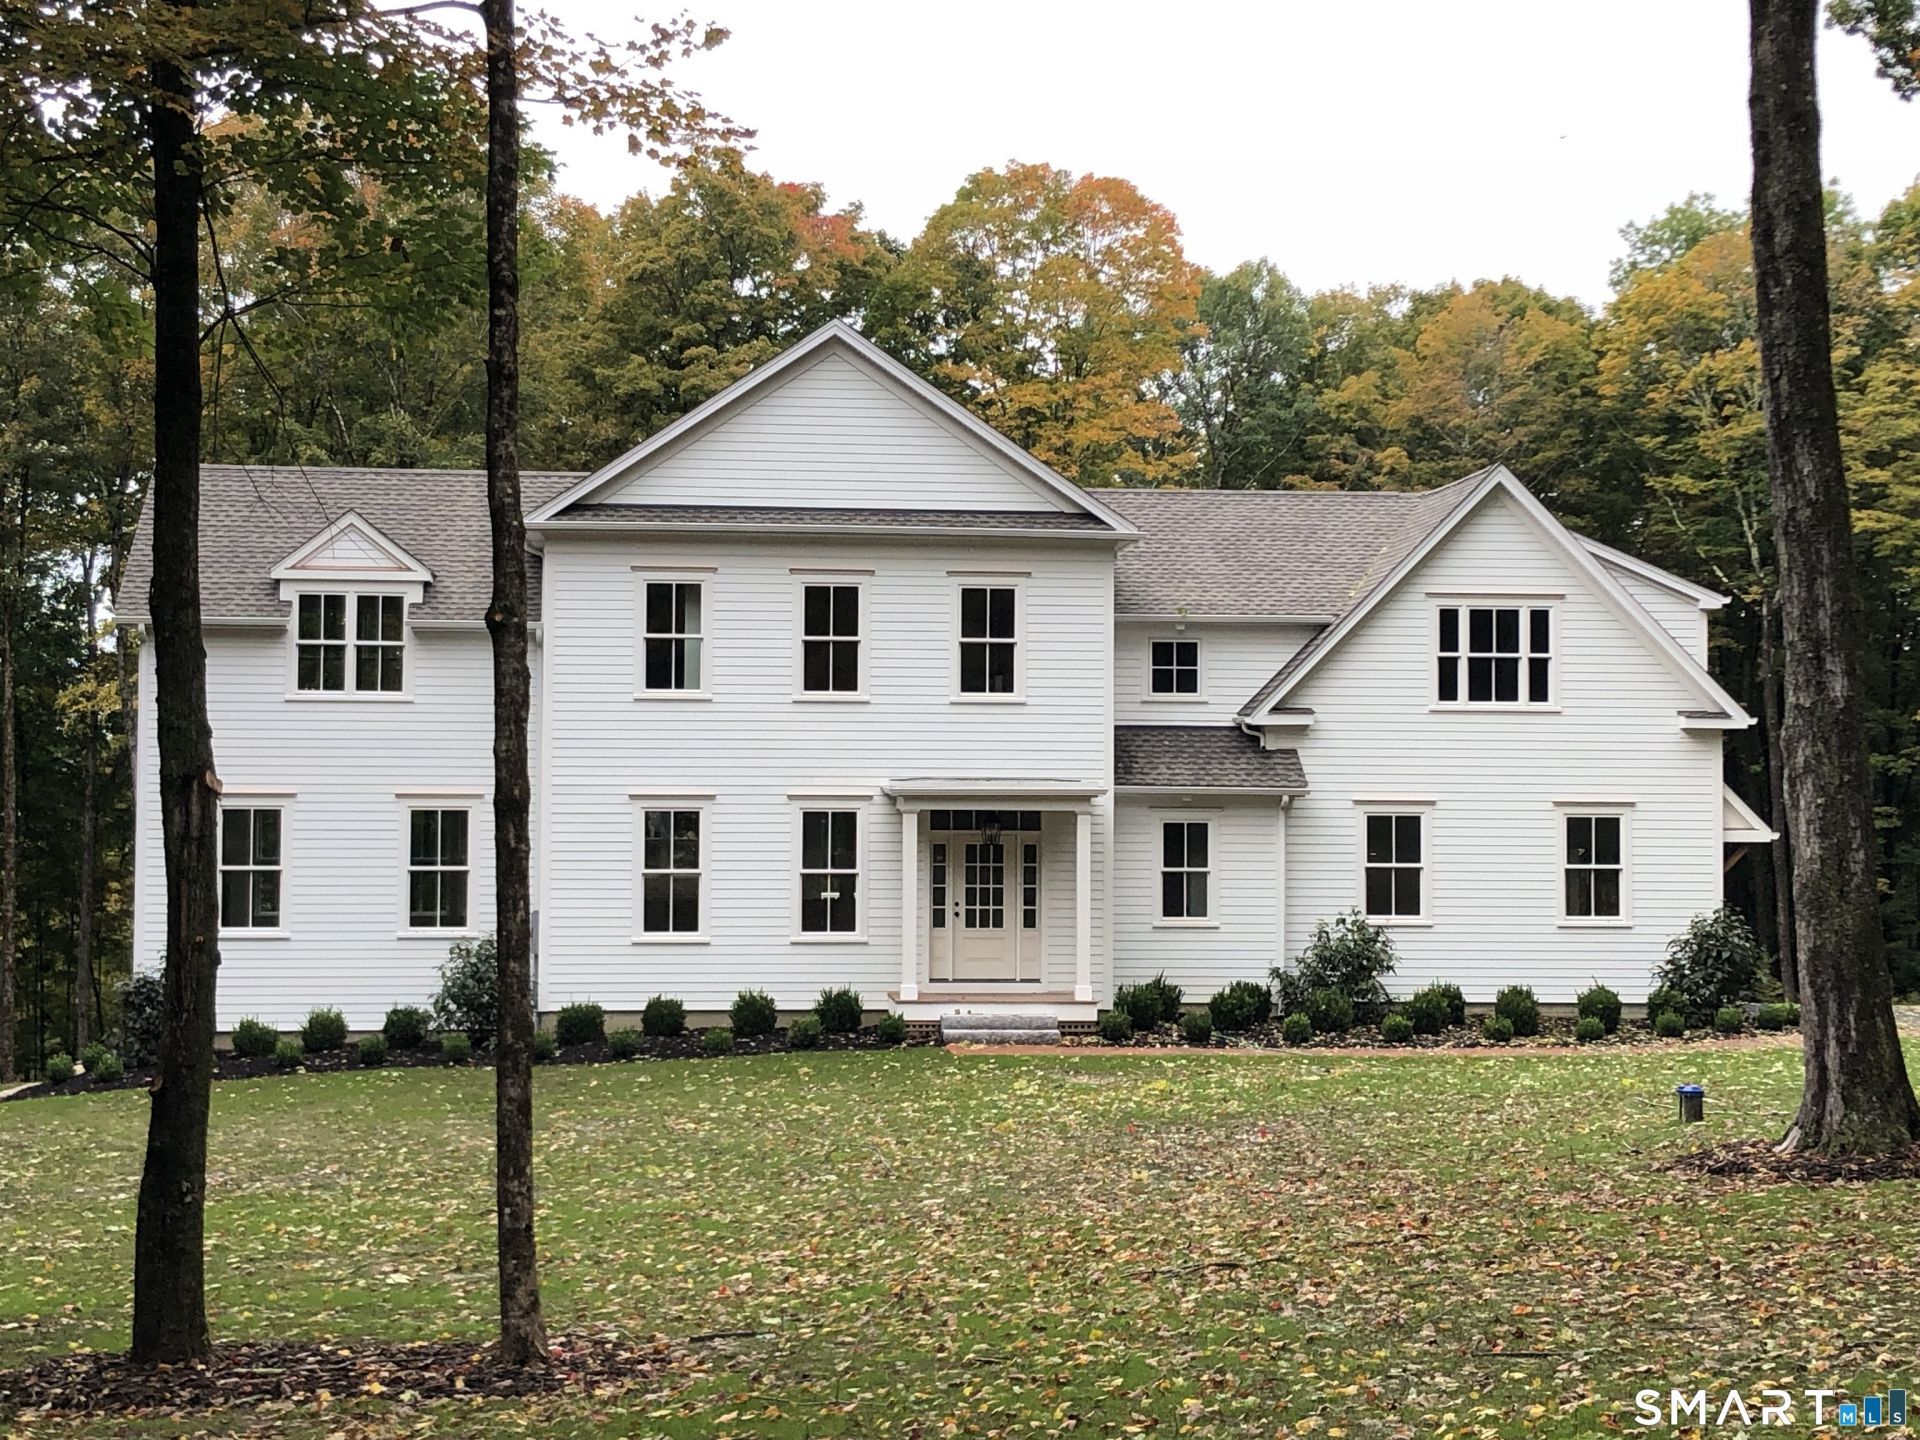
Honoring the historical architecture of New England but with modern elements to meet the needs of family living today is this newly-built Greek Revival. Nestled on 11+ private acres on the Litchfield-Washington border this elegant yet relaxed sun-filled home has glorious views of the surrounding hills and superbly-crafted period details throughout. The first floor has 10-foot ceilings, large energy-efficient trimmed windows, and extra-high wainscoting that extends throughout. The open, flowing layout of the main floor has a kitchen at the core, which is designed for both culinary creativity and lively family gatherings. Conjoining the kitchen space is a dining area, a spacious family room, and glass doors to the outside deck. A separate office, a half-bath and a generous mudroom/pantry with access to the garage completes the first floor. Upstairs are four bedrooms each with ensuite bathrooms, a large loft area, and a laundry room off the hallway. Built for life in the country, this home has a full walkout basement with numerous windows and a doorway that opens to a level backyard that can easily accommodate a pool. A large front and back yard ringed by trees complete this exceptional setting. The home in the last phase of construction with approximately 2-3 weeks to full completion
Property Features
Property Type: Residential - Single Family
Basement: Full, Unfinished, Interior Access, Walk-out, Concrete Floor, Full With Walk-Out
Cooling: Central Air
Fireplaces: 1
Fuel Type: Propane
Garage: 2 car attached
Heating: Hot Air, Zoned
Home Style: Colonial
Lot Size: 11.20 Acres
Roof Type: Fiberglass Shingle
Taxes: $3,473
Year Built: 2026
Amenities
Auto Garage Door Opener
Open Floor Plan
Feature Descriptions
Appliances: Electric Range, Microwave, Range Hood, Refrigerator, Dishwasher, Washer, Electric Dryer
Days on Site: 19
Exterior: Hardie Board
Exterior: Underground Utilities, Deck, Gutters
Lot: Secluded, Some Wetlands, Level Lot, Sloping Lot, On Cul-De-Sac, Professionally Landscaped
Parking Spaces: 5
Sewer: Septic
Water: Private Well
Waterfront: Not Applicable
Local Schools
High School: Per Board of Ed
Elementary School: Per Board of Ed
Listed By / Shown By
Listing By
Agency Name: Fieldhouse Country Properties, LLC
Agent Name: Melis Veldhuizen
Agency Phone: (860) 5671700

Shown By
Agent Name: Chris Garrity
Agent Phone: (860) 488-5859
Agency Title: Bain Real Estate

Estimate Your Payment
Estimated Payment
$ 4,264.13 per month $3,514.17 Principal & Interest $289.42 Property Tax $460.54 Homeowner's InsuranceChange Payment Information
The data relating to real estate for sale on this website appears in part through the SMARTMLS Internet Data Exchange program, a voluntary cooperative exchange of property listing data between licensed real estate brokerage firms, and is provided by SMARTMLS through a licensing agreement. Listing information is from various brokers who participate in the SMARTMLS IDX program and not all listings may be visible on the site. The property information being provided on or through the website is for the personal, non-commercial use of consumers and such information may not be used for any purpose other than to identify prospective properties consumers may be interested in purchasing. Some properties which appear for sale on the website may no longer be available because they are for instance, under contract, sold or are no longer being offered for sale. Property information displayed is deemed reliable but is not guaranteed. . Copyright 2021 SmartMLS, Inc.
Privacy Policy / DMCA Notice / ADA Accessibility


This site is hosted, designed and copyright
© 1994 - 2026 by
Delta Media Group, Inc. -- Patent Pending --
21 Gate Post | MLS# 24207119
This single family home located at 21 Gate Post, Litchfield, CT 06759 is currently listed for sale with an asking price of $1,579,000. This property was built in 2026 and has 4 bedrooms and 4 full and 1 partial baths with 3340 sq. ft. Search Litchfield real estate on cgarrity.bainrealestate.com today.