Chris Garrity

BEDS5
BATHS3 full
SQUARE FEET2,157
MLS#202628666
STATUSActive
PROPERTY TYPEResidential - Single Family
SUBDIVISIONWaterford Commons
SCHOOLGoshen Community Schools
Property Description
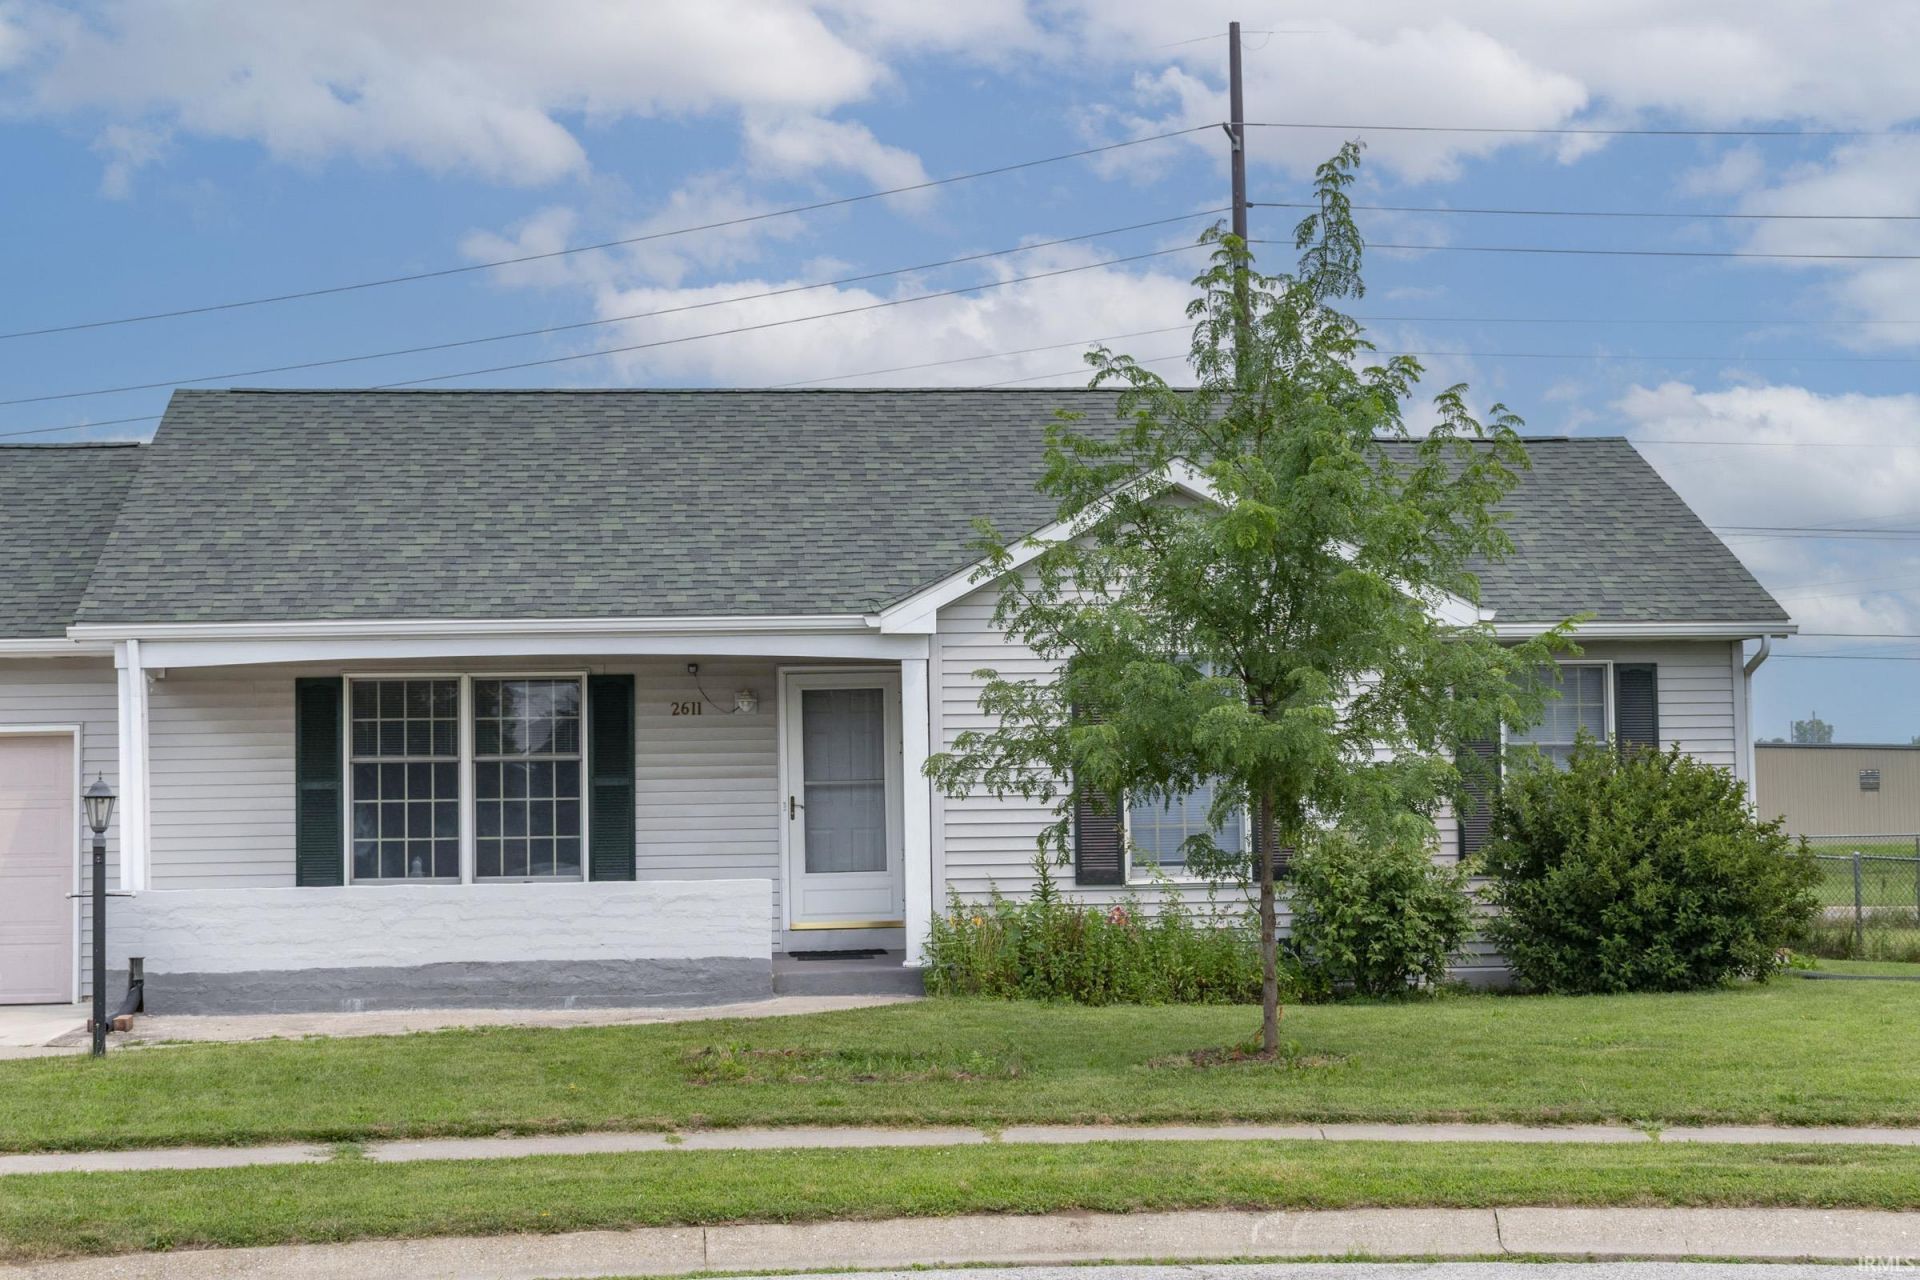
Welcome to 2611 Wynnewood Ct where your next chapter starts! This inviting 5-bedroom, 3-bath one-story home blends comfort, charm, and functionality. Enjoy the welcoming breezeway and step into a beautiful, enclosed backyard designed for unforgettable gatherings, summer cookouts, or peaceful evenings at home, This property delivers the space, privacy, and potential you've been looking for. Highest and best by July 28, at 4 pm. Please have offers expire at 5:00 PM on July 29.
Property Features
Property Type: Residential - Single Family
Basement: Yes
Basement: Full Basement, Partially Finished
Cooling: Central Air
Garage: 2 car attached
Heating: Gas, Forced Air
Home Style: Contemporary
Lot Size: 0.59 Acres
Roof Type: Shingle
Stories: 1.0
Taxes: $2,755
Year Built: 2002
Feature Descriptions
Above Grade Finished SQFT: 1083
Below Grade Finished SQFT: 1074
Exterior: Vinyl
Garage SQFT: 440
Location: City/Town/Suburb
Lot: Level
Lot Dimensions: 120x150
Number of Rooms: 8
Sale Inclusions: Refrigerator, Washer, Dryer-Electric, Range-Gas, Water Softener-Owned
Sewer: City
Total Finished SQFT: 2157
Water: City
Room Sizes
Bedroom 1: 14x10 Level - Main
Bedroom 2: 11x8 Level - Basement
Bedroom 3: 10x9 Level - Main
Bedroom 4: 15x10 Level - Lower
Bedroom 5: 13x10 Level - Lower
Kitchen: 18x7 Level - Basement
Living Room: 19x11 Level - Main
Local Schools
High School: Goshen
Middle School: Goshen
Elementary School: Prairie View
School District: Goshen Community Schools
Listed By / Shown By
Listed By
Agency Name: Cressy & Everett- Elkhart
Shown By
Agent Name: Chris Garrity
Agent Phone: (860) 488-5859
Agency Title: Bain Real Estate

Estimate Your Payment
Estimated Payment
$ 972.17 per month $656.54 Principal & Interest $229.58 Property Tax $86.04 Homeowner's InsuranceChange Payment Information
Privacy Policy / DMCA Notice / ADA Accessibility


This site is hosted, designed and copyright
© 1994 - 2026 by
Delta Media Group, Inc. -- Patent Pending --
2611 Wynnewood Ct Court | MLS# 202628666
This single family home located at 2611 Wynnewood Ct Court, Goshen, IN 46526 is currently listed for sale with an asking price of $295,000. This property was built in 2002 and has 5 bedrooms and 3 full baths with 2157 sq. ft. Wynnewood Ct Court is located in the Waterford Commons subdivision within the Goshen Community Schools school district. Search Waterford Commons real estate on cgarrity.bainrealestate.com today.