Chris Garrity

BEDS3
BATHS2 full
SQUARE FEET2,000
MLS#24186400
STATUSActive
PROPERTY TYPEResidential - Single Family
Property Description
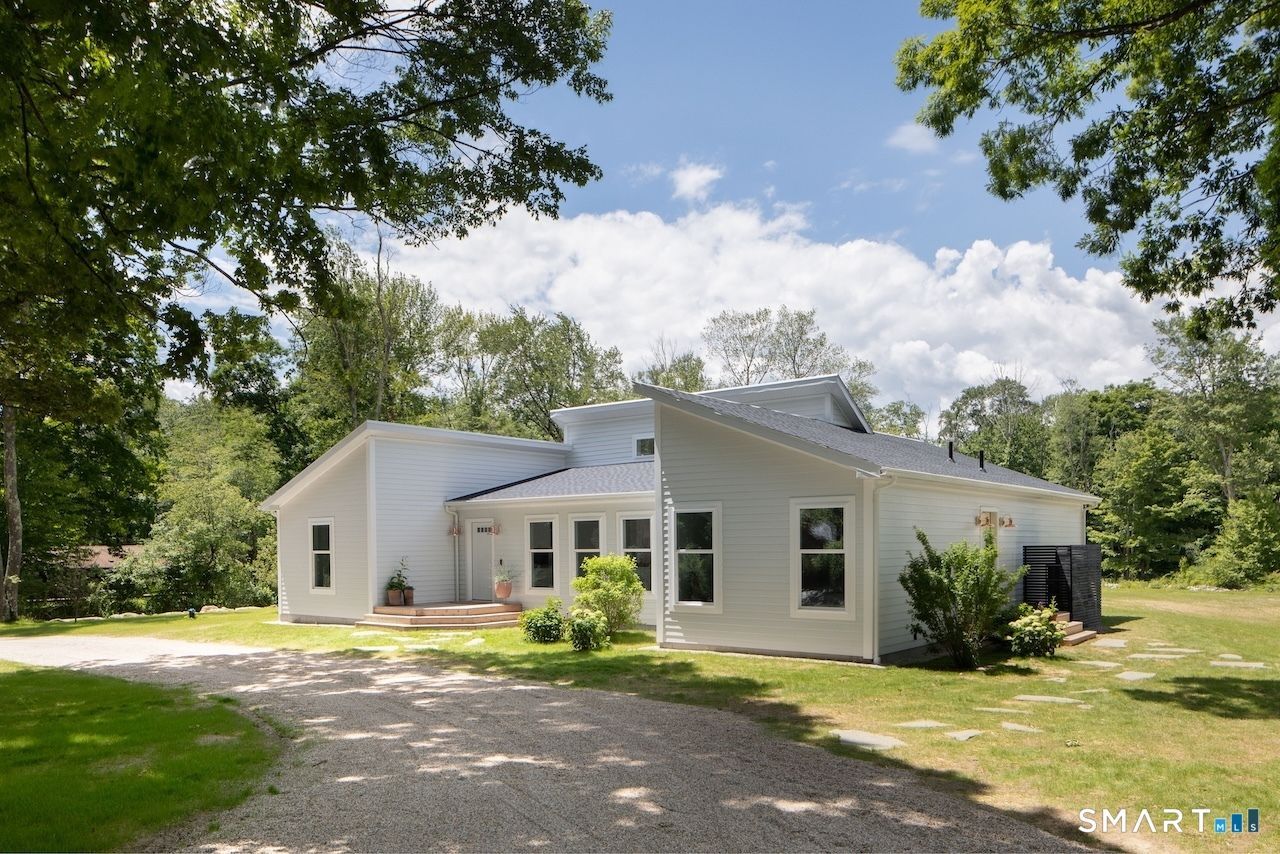
Set along a quiet, dead-end road in the Ellsworth section of Sharon, this newly constructed shed-roof home was designed for simple, efficient living with a strong connection to the Earth. Solar panels and a heat pump system keep utility costs remarkably low, while expansive windows capture natural light and western sunset views. Thoughtful details include Bosch appliances, copper light fixtures, and a refined material palette that balances warmth with modern simplicity. The generous primary bedroom wing features a sauna, two separate dressing areas, and a bathroom finished with terrazzo tile. Two additional bedrooms occupy the opposite side of the home, creating a practical separation of spaces for family and guests. The exterior is clad in durable Hardie board siding, designed to age gracefully and require minimal maintenance. The landscape has been carefully planned and will continue to evolve with native wildflower meadow, apple trees, and maple, creating an ever-changing backdrop through the seasons. A detached two-car garage completes this understated and highly efficient modern home, offering a rare combination of Scandinavian design, low-maintenance living, and a peaceful country setting in one of Sharon's most desirable locations.
Property Features
Property Type: Residential - Single Family
Basement: Crawl Space, Unfinished
Cooling: Central Air
Fireplaces: 1
Fuel Type: Solar
Garage: 2
Heating: Solar
Home Style: Contemporary
Lot Size: 1.51 Acres
Roof Type: Asphalt Shingle
Taxes: $1,709
Year Built: 2026
Feature Descriptions
Appliances: Convection Range, Oven/Range, Microwave, Range Hood, Refrigerator, Washer, Dryer, Wine Chiller
Days on Site: 24
Exterior: Hardie Board
Lot: Secluded, Level Lot, Cleared
Sewer: Septic
Water: Private Well
Waterfront: Not Applicable
Local Schools
High School: Housatonic
Elementary School: Sharon Center
Listed By / Shown By
Listing By
Agency Name: Elyse Harney Real Estate
Agent Name: Jusztina Paksai
Agency Phone: (860) 4350120

Shown By
Agent Name: Chris Garrity
Agent Phone: (860) 488-5859
Agency Title: Bain Real Estate

Estimate Your Payment
Estimated Payment
$ 3,653.96 per month $3,104.67 Principal & Interest $142.42 Property Tax $406.88 Homeowner's InsuranceChange Payment Information
The data relating to real estate for sale on this website appears in part through the SMARTMLS Internet Data Exchange program, a voluntary cooperative exchange of property listing data between licensed real estate brokerage firms, and is provided by SMARTMLS through a licensing agreement. Listing information is from various brokers who participate in the SMARTMLS IDX program and not all listings may be visible on the site. The property information being provided on or through the website is for the personal, non-commercial use of consumers and such information may not be used for any purpose other than to identify prospective properties consumers may be interested in purchasing. Some properties which appear for sale on the website may no longer be available because they are for instance, under contract, sold or are no longer being offered for sale. Property information displayed is deemed reliable but is not guaranteed. . Copyright 2021 SmartMLS, Inc.
Privacy Policy / DMCA Notice / ADA Accessibility


This site is hosted, designed and copyright
© 1994 - 2026 by
Delta Media Group, Inc. -- Patent Pending --
27 Morey | MLS# 24186400
This single family home located at 27 Morey , Sharon, CT 06069 is currently listed for sale with an asking price of $1,395,000. This property was built in 2026 and has 3 bedrooms and 2 full baths with 2000 sq. ft. Search Sharon real estate on cgarrity.bainrealestate.com today.