Chris Garrity

BEDS4
BATHS2 full
SQUARE FEET2,752
MLS#24184313
STATUSActive
PROPERTY TYPEResidential - Single Family
Property Description
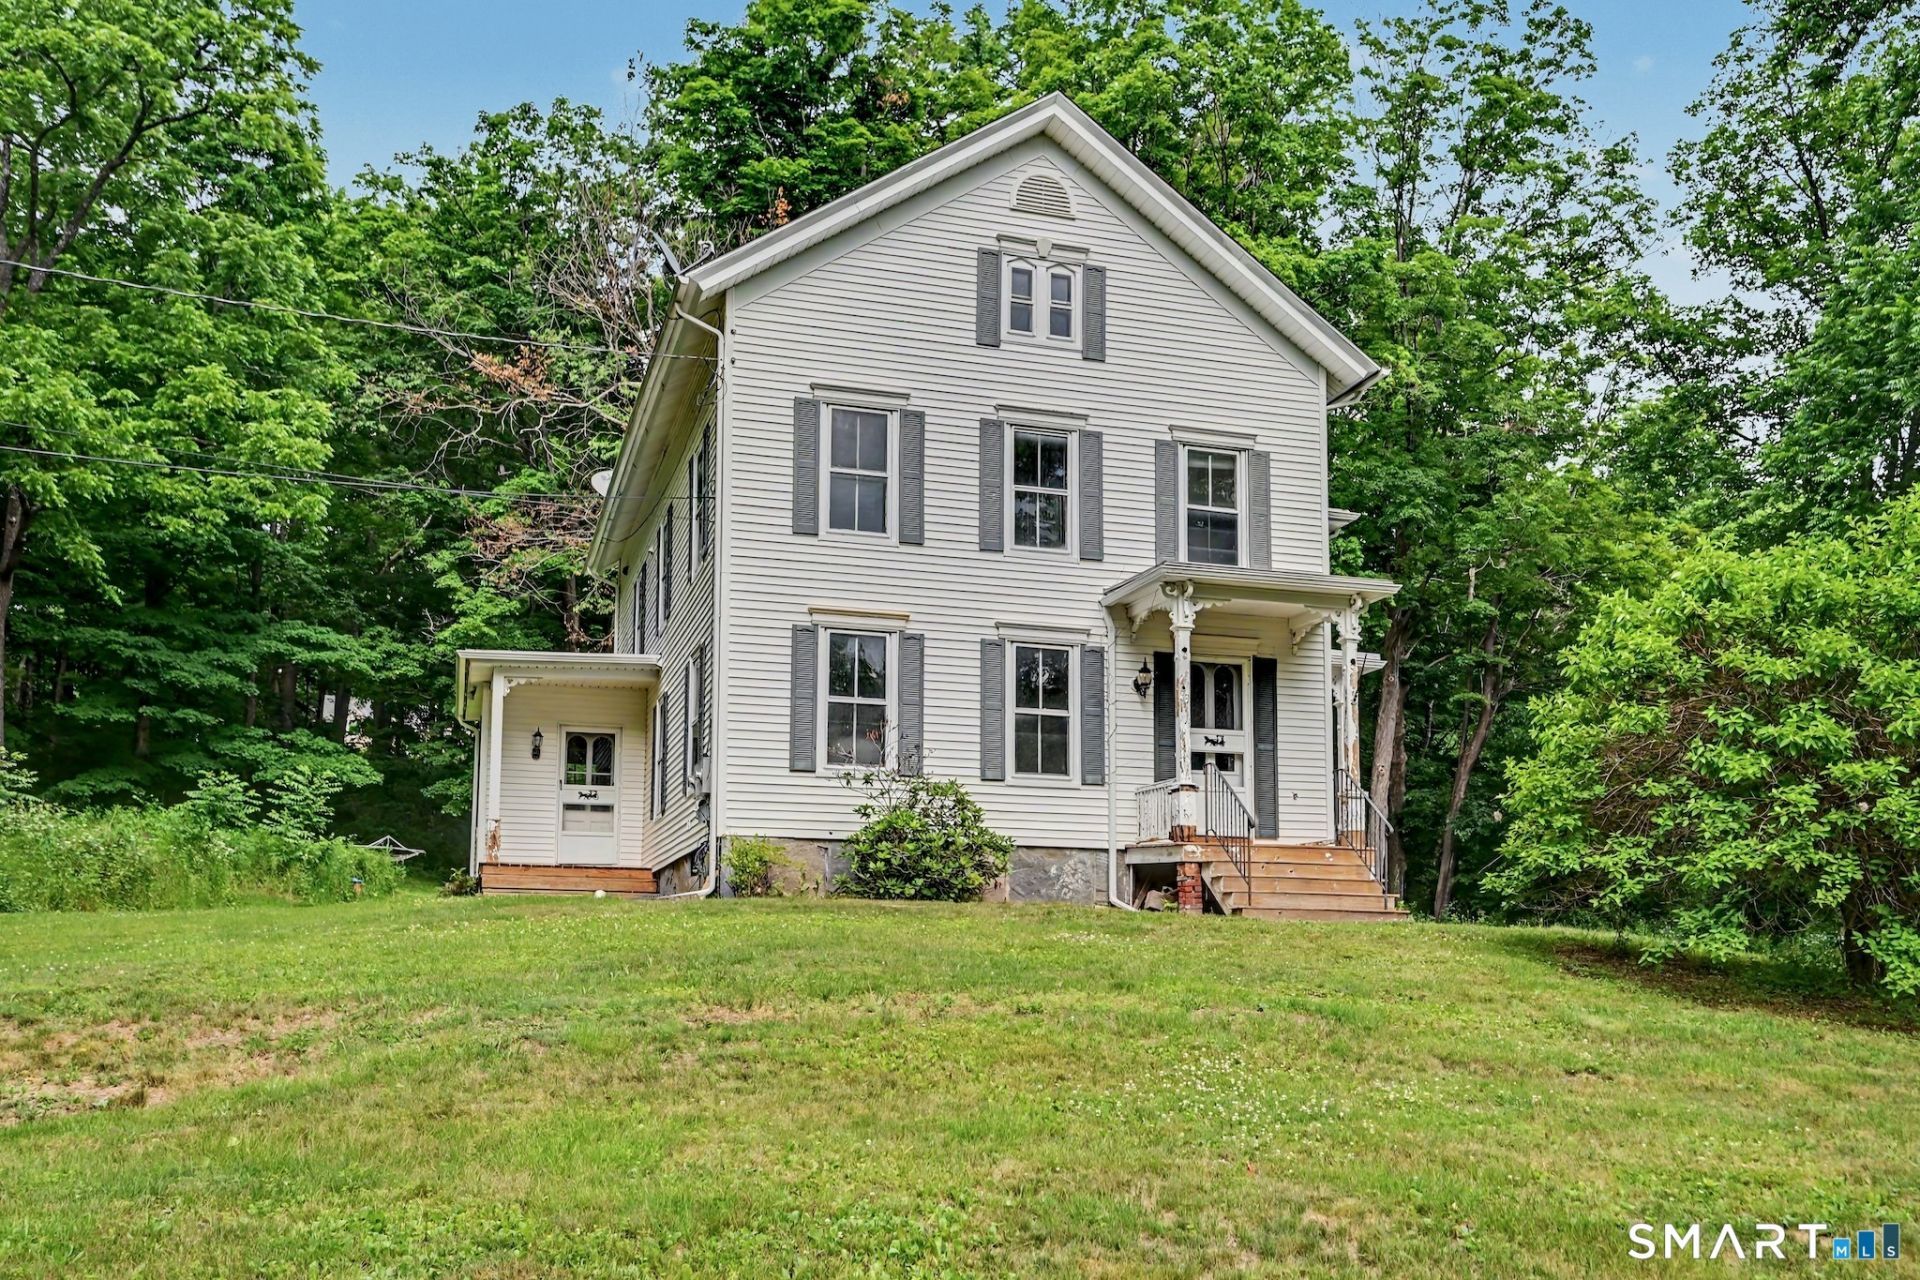
NEW PRICE, 1884 antique colonial may be Bridgewater's only legal Two Family. STRICTLY AS-IS sale subject to probate. Option to be a 4 BR, 2 BTH country home having high ceilings, and sizable rooms with Victorian flare, an in-law arrangement, or remain two family. Needs work such as front stoop re-build and re-do mud room/spare bath. In-Law could access virtually step-free. Clean with interesting hardwood floors, vynl siding, one of two kitchens AND one of two baths updated, plus roof is newish. Walk-up 42'x25' attic. New well pump. Handsomely situated on 1.64 enchanting acres with mature trees on a quiet side road. Hospital and critical needs both nearby. Come enjoy the joy of Bridgewater's small town life. Great schools offer low teacher to pupil ratio, desirable recreation facilities, plus thriving Hilltop Center and active library.
Property Features
Property Type: Residential - Single Family
Basement: Full, Unfinished, Full With Hatchway
Cooling: Ceiling Fans
Fuel Type: Oil
Heating: Hot Water
Home Style: Colonial, Antique
Lot Size: 1.64 Acres
Roof Type: Asphalt Shingle
Taxes: $5,151
Year Built: 1884
Amenities
Cable - Pre-wired
Feature Descriptions
Appliances: Electric Range, Gas Range, Refrigerator, Washer
Days on Site: 30
Energy Saving Features: Storm Doors, Storm Windows
Exterior: Vinyl Siding
Exterior: Underground Utilities, Sidewalk, Shed, Porch, Gutters, Stone Wall
Handicap Features: 32" Minimum Door Widths, Accessible Bath, Bath Grab Bars
Lot: Corner Lot, Treed, Level Lot, Cleared
Parking Spaces: 6
Sewer: Septic
Water: Private Well
Waterfront: Not Applicable
Local Schools
High School: Shepaug
Elementary School: Burnham
Listed By / Shown By
Listing By
Agency Name: Paul Valeri, Realtors
Agent Name: Paul Valeri
Agency Phone: (203) 9487899

Shown By
Agent Name: Chris Garrity
Agent Phone: (860) 488-5859
Agency Title: Bain Real Estate

Estimate Your Payment
Estimated Payment
$ 1,864.07 per month $1,268.57 Principal & Interest $429.25 Property Tax $166.25 Homeowner's InsuranceChange Payment Information
The data relating to real estate for sale on this website appears in part through the SMARTMLS Internet Data Exchange program, a voluntary cooperative exchange of property listing data between licensed real estate brokerage firms, and is provided by SMARTMLS through a licensing agreement. Listing information is from various brokers who participate in the SMARTMLS IDX program and not all listings may be visible on the site. The property information being provided on or through the website is for the personal, non-commercial use of consumers and such information may not be used for any purpose other than to identify prospective properties consumers may be interested in purchasing. Some properties which appear for sale on the website may no longer be available because they are for instance, under contract, sold or are no longer being offered for sale. Property information displayed is deemed reliable but is not guaranteed. . Copyright 2021 SmartMLS, Inc.
Privacy Policy / DMCA Notice / ADA Accessibility


This site is hosted, designed and copyright
© 1994 - 2026 by
Delta Media Group, Inc. -- Patent Pending --
33 Hatch | MLS# 24184313
This single family home located at 33 Hatch, Bridgewater, CT 06752 is currently listed for sale with an asking price of $570,000. This property was built in 1884 and has 4 bedrooms and 2 full baths with 2752 sq. ft. Search Bridgewater real estate on cgarrity.bainrealestate.com today.