Chris Garrity

BEDS4
BATHS2 full 1 partial
SQUARE FEET2,556
MLS#24196812
STATUSActive
PROPERTY TYPEResidential - Single Family
Property Description
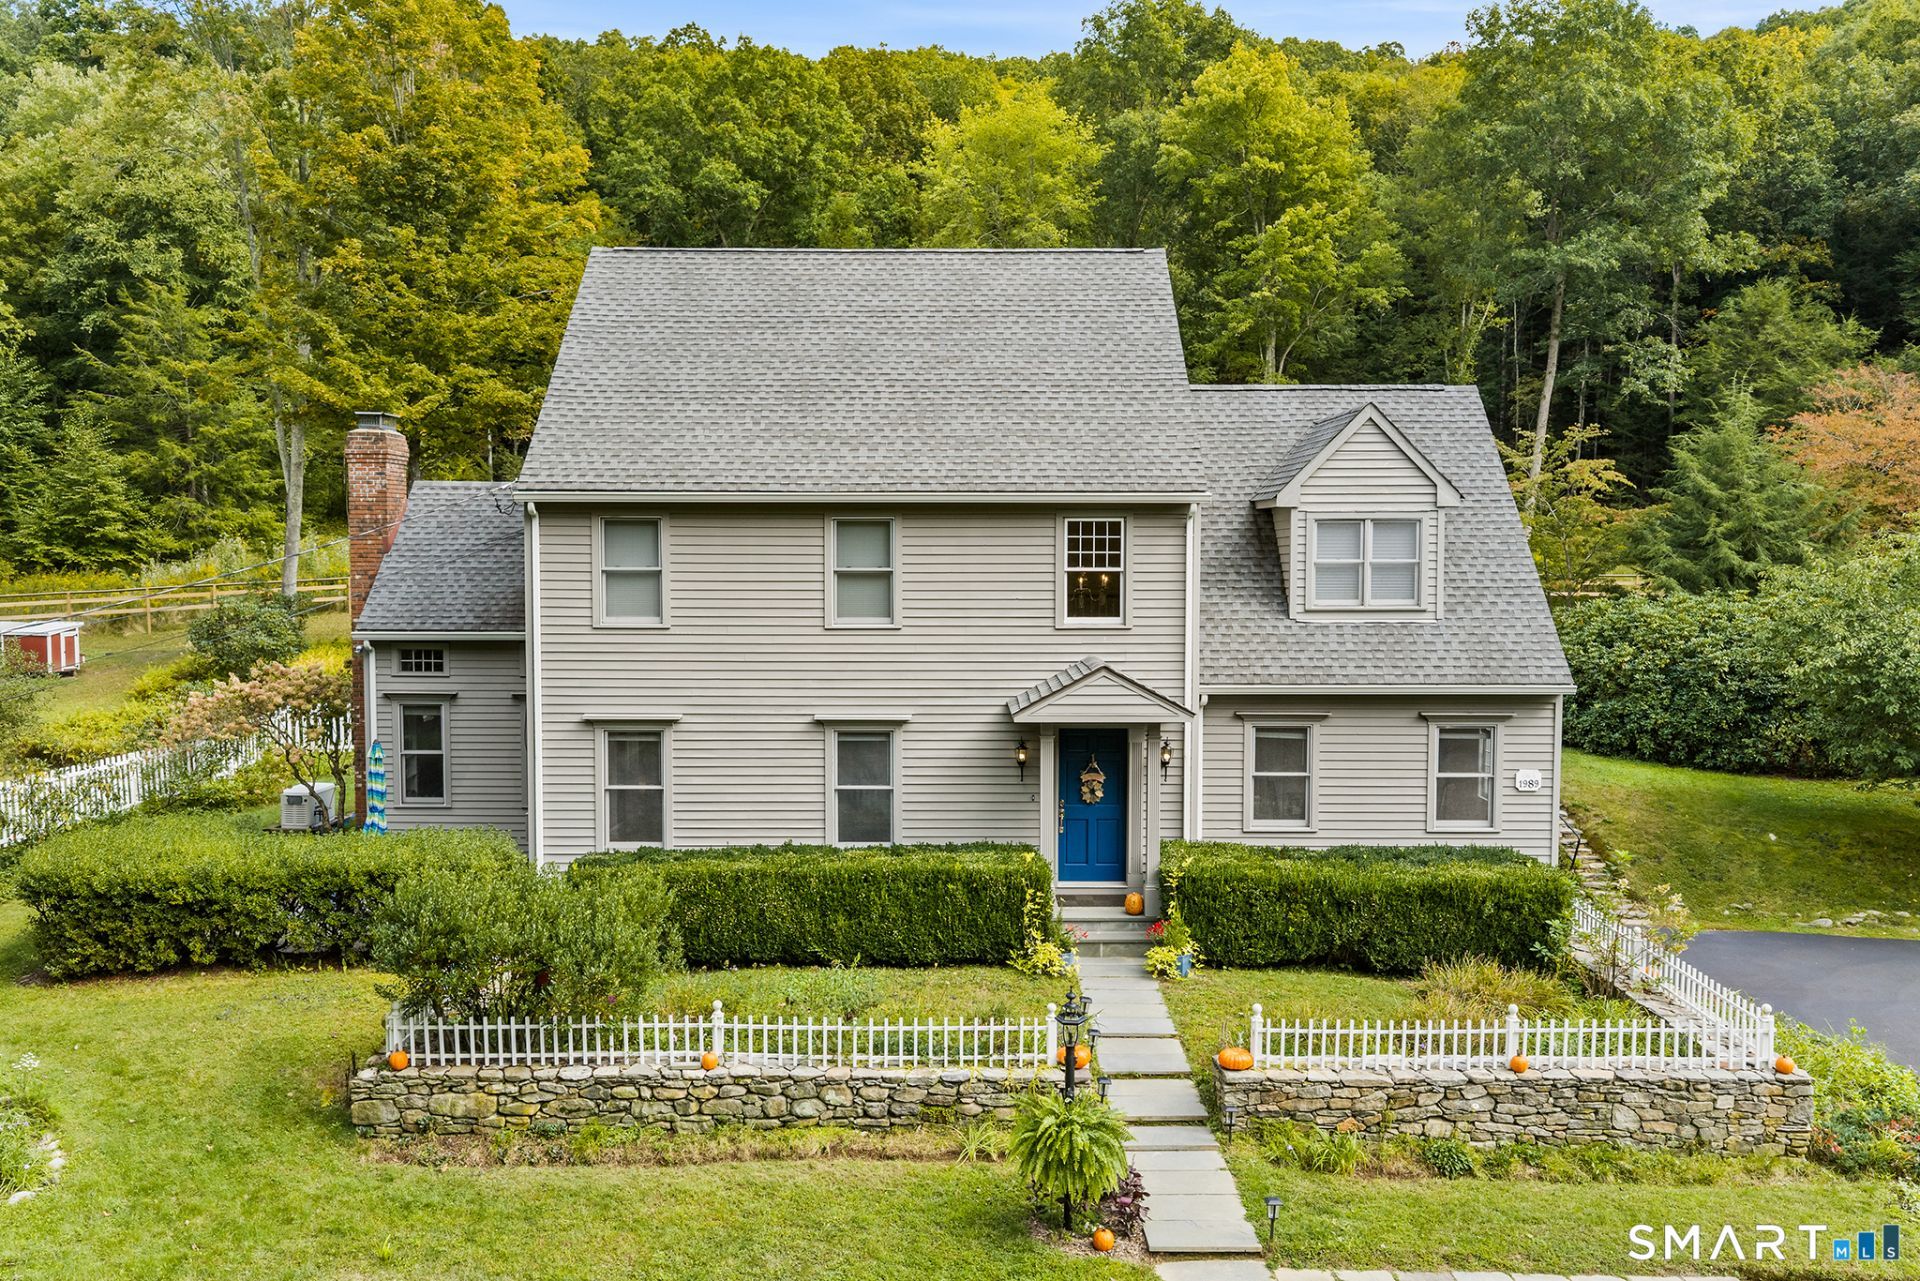
Set on a picturesque, park-like property in desirable southern Roxbury, this beautiful 4-bedroom, 2.5-bath Colonial blends timeless charm, thoughtful updates, and inviting indoor-outdoor living. A dramatic two-story foyer opens to a formal dining room, spacious living room with custom built-in bookshelves, and impressive family room with a floor-to-ceiling fireplace and custom built-ins. The well-appointed kitchen features granite countertops, center island, Sub-Zero refrigerator, and French doors leading to an expansive deck and terrace-ideal for entertaining. Beautifully landscaped grounds create a private retreat with an in-ground pool, with double fencing, mature gardens, and lush plantings.Hundreds of thousand spend on improvements like new kitchen, expanded driveway/asphalt and charming stone steps and walkway. The home is partially furnished, with new furniture included. A professionally built chicken coop adds a touch of homestead living, perfect for raising chickens and enjoying fresh eggs. Also whole house Generac generator. Peaceful and private yet just 90 minutes from NYC, this exceptional Roxbury property offers space, comfort, and a lifestyle to enjoy.
Property Features
Property Type: Residential - Single Family
Basement: Partial
Cooling: Central Air
Fireplaces: 1
Fuel Type: Oil
Garage: 2 car attached
Heating: Hot Water
Home Style: Colonial
Lot Size: 4.33 Acres
Roof Type: Asphalt Shingle
Taxes: $7,033
Year Built: 1989
Amenities
Cable - Pre-wired
Feature Descriptions
Appliances: Oven/Range, Microwave, Range Hood, Refrigerator, Dishwasher, Washer, Dryer
Days on Site: 11
Exterior: Clapboard
Exterior: Underground Utilities, Patio
Lot: Some Wetlands, Level Lot
Parking Spaces: 7
Pool: In Ground Pool
Sewer: Septic
Swimming Pool: Yes
Water: Private Well
Waterfront: Not Applicable
Local Schools
High School: Shepaug
Elementary School: Booth Free
Listed By / Shown By
Listing By
Agency Name: Redfin Corporation
Agent Name: Karen Gilmore
Agency Phone: (203) 3498711

Shown By
Agent Name: Chris Garrity
Agent Phone: (860) 488-5859
Agency Title: Bain Real Estate

Estimate Your Payment
Estimated Payment
$ 3,098.28 per month $2,221.12 Principal & Interest $586.08 Property Tax $291.08 Homeowner's InsuranceChange Payment Information
The data relating to real estate for sale on this website appears in part through the SMARTMLS Internet Data Exchange program, a voluntary cooperative exchange of property listing data between licensed real estate brokerage firms, and is provided by SMARTMLS through a licensing agreement. Listing information is from various brokers who participate in the SMARTMLS IDX program and not all listings may be visible on the site. The property information being provided on or through the website is for the personal, non-commercial use of consumers and such information may not be used for any purpose other than to identify prospective properties consumers may be interested in purchasing. Some properties which appear for sale on the website may no longer be available because they are for instance, under contract, sold or are no longer being offered for sale. Property information displayed is deemed reliable but is not guaranteed. . Copyright 2021 SmartMLS, Inc.
Privacy Policy / DMCA Notice / ADA Accessibility


This site is hosted, designed and copyright
© 1994 - 2026 by
Delta Media Group, Inc. -- Patent Pending --
336 South | MLS# 24196812
This single family home located at 336 South, Roxbury, CT 06783 is currently listed for sale with an asking price of $998,000. This property was built in 1989 and has 4 bedrooms and 2 full and 1 partial baths with 2556 sq. ft. Search Roxbury real estate on cgarrity.bainrealestate.com today.