Chris Garrity

BEDS4
BATHS4 full
SQUARE FEET4,200
MLS#24207531
STATUSActive
PROPERTY TYPEResidential - Single Family
Property Description
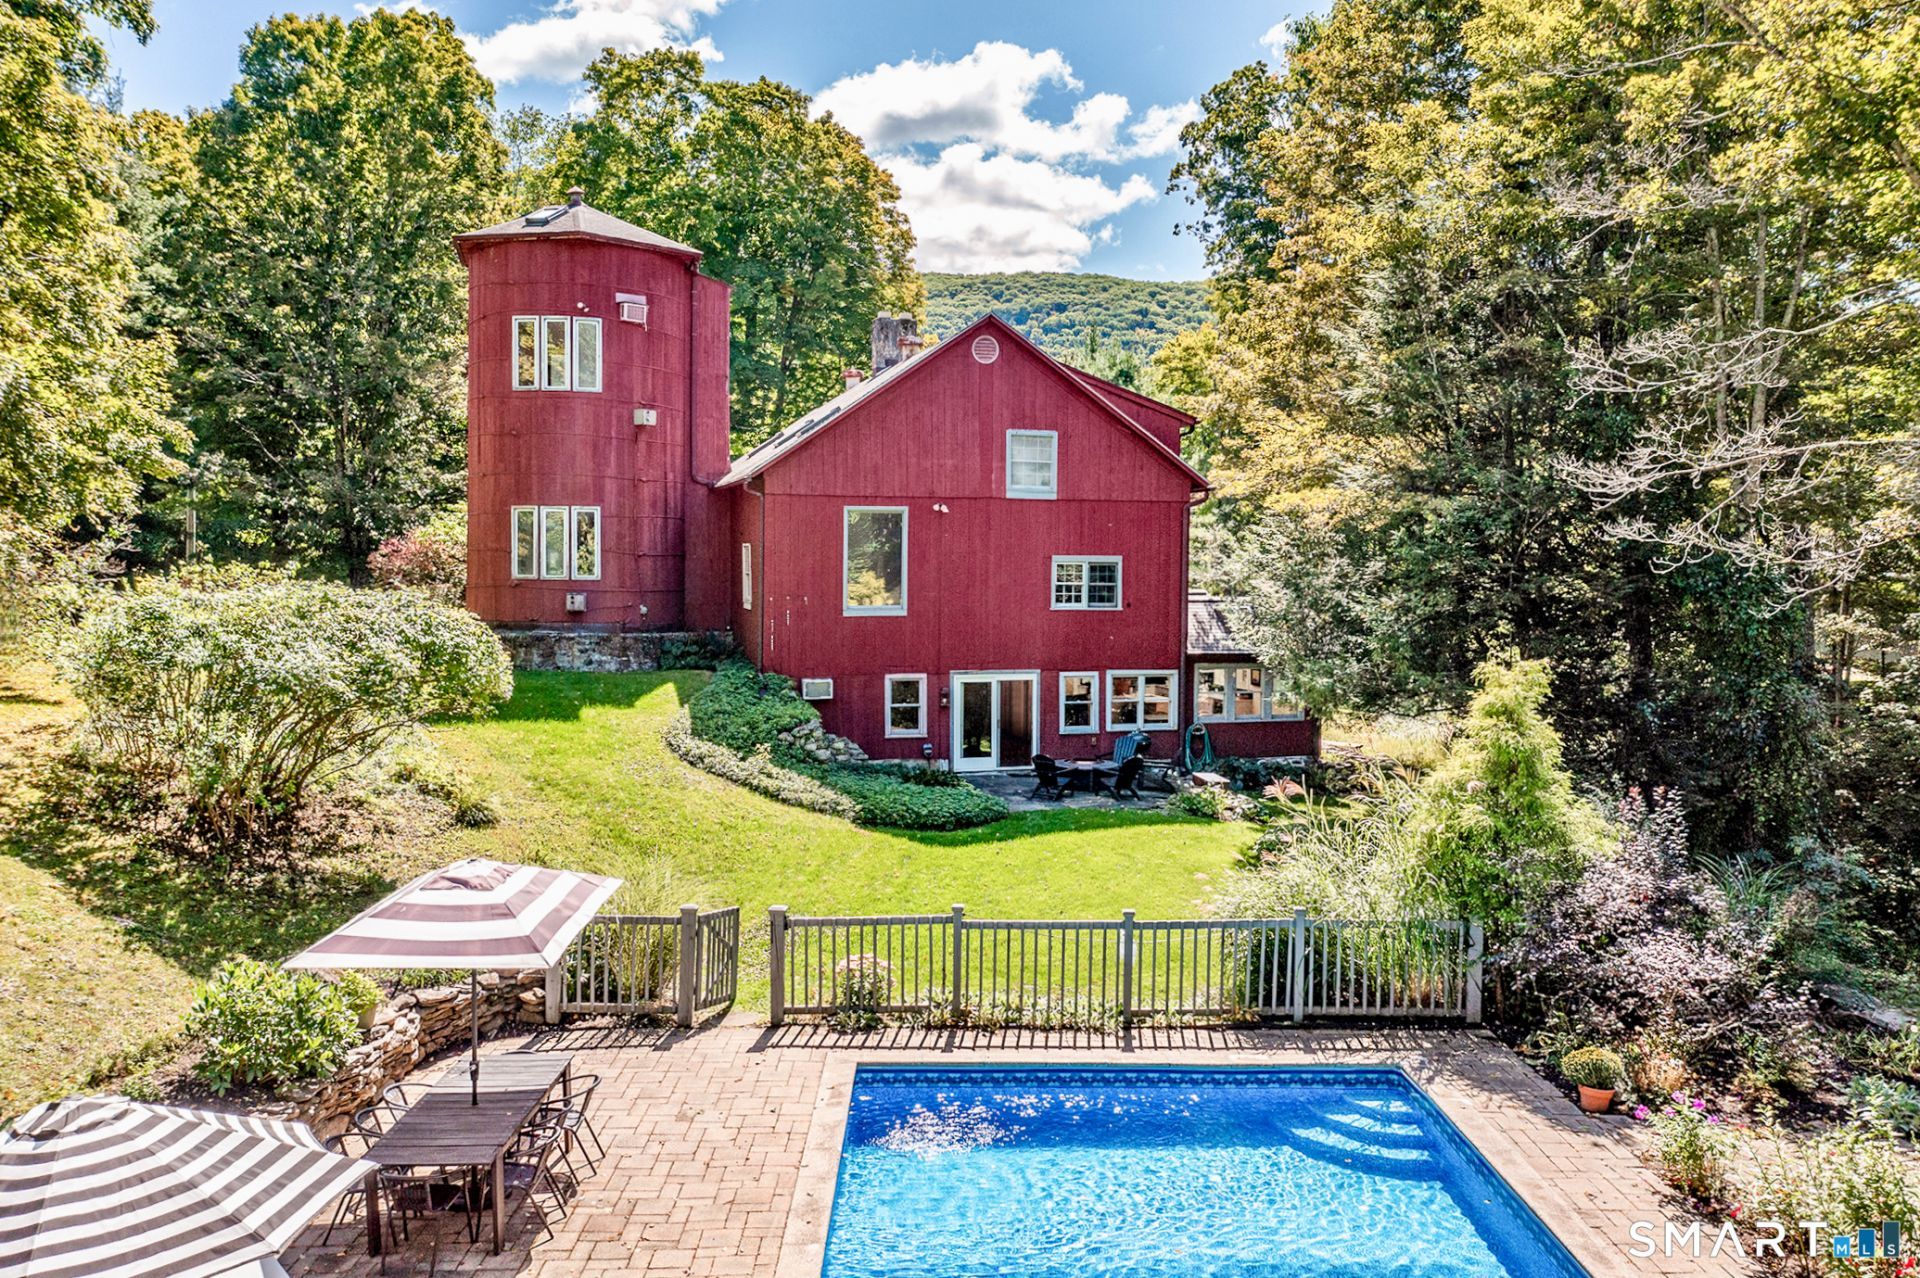
A Kent Landmark, Reimagined - This historic converted dairy barn offers 3,600 sq ft of flexible living space on over 14 private acres, with direct Housatonic River frontage and protected land trust borders. Hand-hewn beams, cathedral ceilings, and skylights carry the property's history throughout; while a converted silo houses a home office, art studio and gym. The sunny modern kitchen, renovated for large gatherings and generous entertaining, features an oversized island with seating, a commercial range, premium appliances, double sinks and dishwashers, and a wine cellar. The spacious dining area and lounge open to a landscaped patio overlooking a heated in-ground pool and cabana. Grounds include perennial gardens, several outdoor seating areas, and private manicured trails leading to a stream with waterfalls and the river frontage. The home includes private guest quarters and a primary suite with an elegant en suite bath featuring a radiant heated floor, sitting room, office and two walk-in closets. It features 3 additional updated bathrooms, a formal living room, pellet stoves, generous parking and EV charging. In-home garage with a workbench and space for a games table, plus old-style out-buildings complete the property.
Property Features
Property Type: Residential - Single Family
Cooling: Split System, Wall Unit, Window Unit
Fuel Type: Oil
Heating: Hot Water
Home Style: Barn,
Lot Size: 14.72 Acres
Roof Type: Asphalt Shingle
Taxes: $8,856
Year Built: 1900
Amenities
Auto Garage Door Opener
Cable - Available
Security System
Feature Descriptions
Appliances: Gas Cooktop, Oven/Range, Microwave, Range Hood, Refrigerator, Freezer, Dishwasher, Washer, Dryer
Days on Site: 20
Exterior: Wood
Exterior: Shed, Gutters, Lighting, Stone Wall, Patio
Lot: Fence - Partial, Lightly Wooded, Borders Open Space, Level Lot, Rolling
Pool: Heated, Pool House, Safety Fence, Vinyl, In Ground Pool
Sewer: Septic
Swimming Pool: Yes
Water: Private Well
Waterfront: River
Local Schools
High School: Per Board of Ed
Elementary School: Per Board of Ed
Listed By / Shown By
Listing By
Agency Name: William Pitt Sotheby's Int'l
Agent Name: Vanessa Henderson
Agency Phone: (860) 9271141

Shown By
Agent Name: Chris Garrity
Agent Phone: (860) 488-5859
Agency Title: Bain Real Estate

Estimate Your Payment
Estimated Payment
$ 3,758.68 per month $2,670.68 Principal & Interest $738.00 Property Tax $350.00 Homeowner's InsuranceChange Payment Information
The data relating to real estate for sale on this website appears in part through the SMARTMLS Internet Data Exchange program, a voluntary cooperative exchange of property listing data between licensed real estate brokerage firms, and is provided by SMARTMLS through a licensing agreement. Listing information is from various brokers who participate in the SMARTMLS IDX program and not all listings may be visible on the site. The property information being provided on or through the website is for the personal, non-commercial use of consumers and such information may not be used for any purpose other than to identify prospective properties consumers may be interested in purchasing. Some properties which appear for sale on the website may no longer be available because they are for instance, under contract, sold or are no longer being offered for sale. Property information displayed is deemed reliable but is not guaranteed. . Copyright 2021 SmartMLS, Inc.
Privacy Policy / DMCA Notice / ADA Accessibility


This site is hosted, designed and copyright
© 1994 - 2026 by
Delta Media Group, Inc. -- Patent Pending --
391 Kent Cornwall | MLS# 24207531
This single family home located at 391 Kent Cornwall, Kent, CT 06757 is currently listed for sale with an asking price of $1,200,000. This property was built in 1900 and has 4 bedrooms and 4 full baths with 4200 sq. ft. Search Kent real estate on cgarrity.bainrealestate.com today.