Chris Garrity

BEDS5
BATHS2 full 1 partial
SQUARE FEET3,699
MLS#24207724
STATUSActive
PROPERTY TYPEMulti Unit - Multiple
Property Description
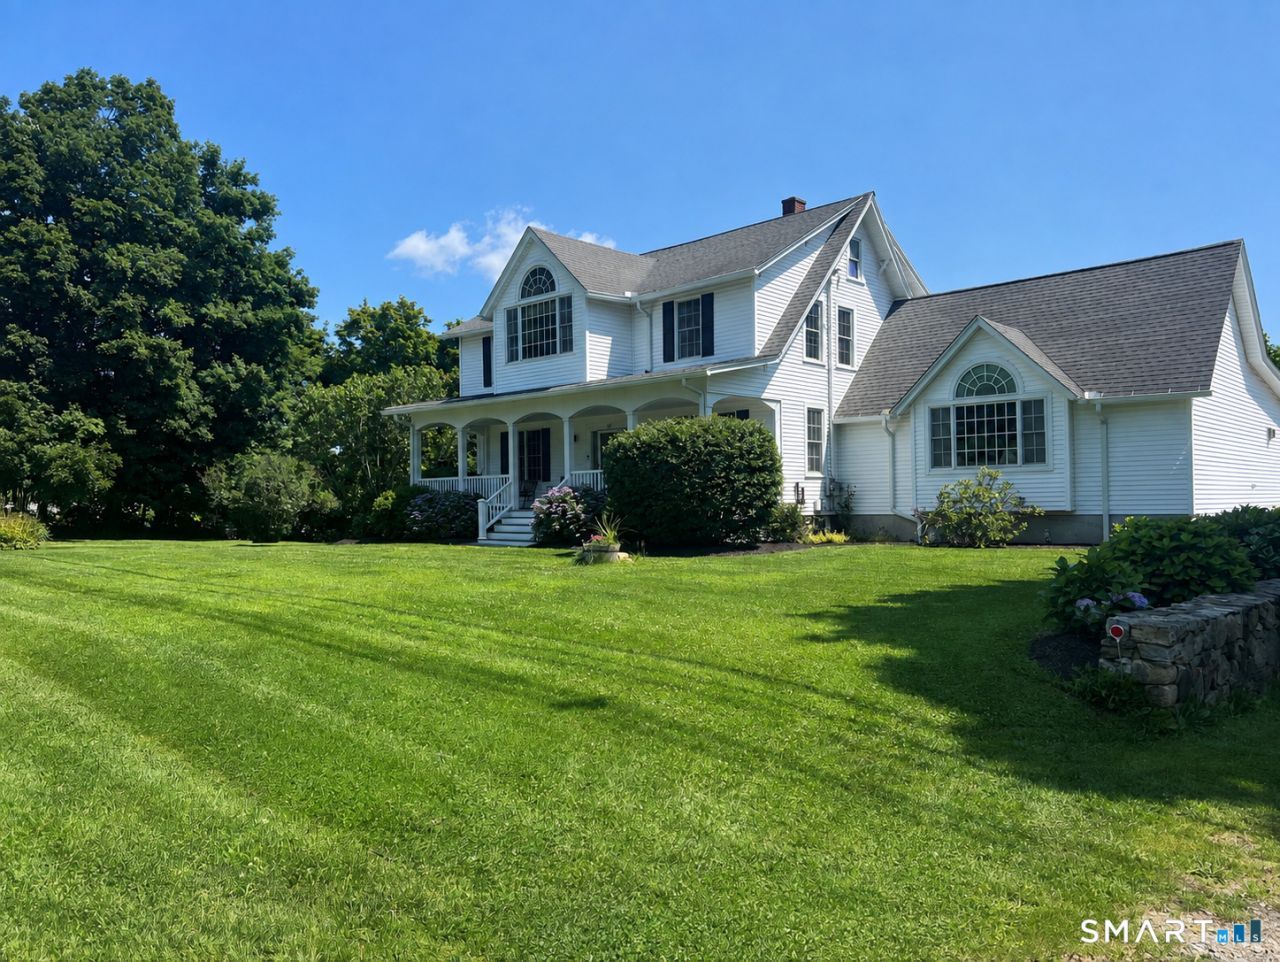
Classic New England Home with Custom Craftsmanship and Rental Income Set on 1.62 beautifully landscaped acres, this distinctive 14 room Colonial blends classic New England character, custom craftsmanship and remarkable versatility. High ceilings, hardwood flooring throughout, custom moldings and handcrafted architectural details create warmth and character throughout the home. The main residence offers four spacious bedrooms, two updated full bathrooms and an updated kitchen featuring a beautiful cast-iron Le Petit Godin wood-and-coal stove. The large family room includes a propane fireplace, while the living room showcases a striking fieldstone fireplace with a brand-new wood-burning stove insert. A bright upper-level sunroom provides a tranquil setting for reading and relaxing. French doors from the upstairs primary bedroom open to a private second-floor deck overlooking the backyard and surrounding landscape. The finished lower level features radiant heated floors, a breakfast nook, full bathroom, separate washer and dryer, and flexible space for extended family, an in-law arrangement, overnight guests, a home office or private retreat. An attached one-bedroom apartment with its own private entrance, living room, kitchen and full bathroom w/ w/d has provided consistent rental income while maintaining privacy from the main residence. Additional highlights include central air conditioning, replacement windows throughout, a walk-up attic offering generous storage,
Property Features
Property Type: Multi Unit - Multiple
Basement: Full, Fully Finished, Garage Access
Cooling: Central Air, Split System
Fuel Type: Electric, Oil, Propane
Garage: 2
Heating: Hot Water
Home Style: Units are Side-by-Side
Lot Size: 1.62 Acres
Roof Type: Asphalt Shingle
Taxes: $5,585
Year Built: 1918
Feature Descriptions
Days on Site: 18
Exterior: Vinyl Siding
Exterior: Porch
Lot: Level Lot
Parking Spaces: 10
Pool: Above Ground Pool
Sewer: Septic
Swimming Pool: Yes
Units: 2
Water: Private Well
Waterfront: Not Applicable
Local Schools
High School: Per Board of Ed
Elementary School: Per Board of Ed
Listed By / Shown By
Listing By
Agency Name: The Washington Agency
Agent Name: Joanne M. Donne
Agency Phone: (860) 4827044

Shown By
Agent Name: Chris Garrity
Agent Phone: (860) 488-5859
Agency Title: Bain Real Estate

Estimate Your Payment
Estimated Payment
$ 2,602.55 per month $1,889.51 Principal & Interest $465.42 Property Tax $247.63 Homeowner's InsuranceChange Payment Information
The data relating to real estate for sale on this website appears in part through the SMARTMLS Internet Data Exchange program, a voluntary cooperative exchange of property listing data between licensed real estate brokerage firms, and is provided by SMARTMLS through a licensing agreement. Listing information is from various brokers who participate in the SMARTMLS IDX program and not all listings may be visible on the site. The property information being provided on or through the website is for the personal, non-commercial use of consumers and such information may not be used for any purpose other than to identify prospective properties consumers may be interested in purchasing. Some properties which appear for sale on the website may no longer be available because they are for instance, under contract, sold or are no longer being offered for sale. Property information displayed is deemed reliable but is not guaranteed. . Copyright 2021 SmartMLS, Inc.
Privacy Policy / DMCA Notice / ADA Accessibility


This site is hosted, designed and copyright
© 1994 - 2026 by
Delta Media Group, Inc. -- Patent Pending --
43 South | MLS# 24207724
This multi-family property located at 43 South, Morris, CT 06763 is currently listed for sale with an asking price of $849,000. Search Morris real estate on cgarrity.bainrealestate.com today.