Chris Garrity

BEDS3
BATHS2 full 1 partial
SQUARE FEET2,576
MLS#24209412
STATUSActive
PROPERTY TYPEResidential - Single Family
Property Description
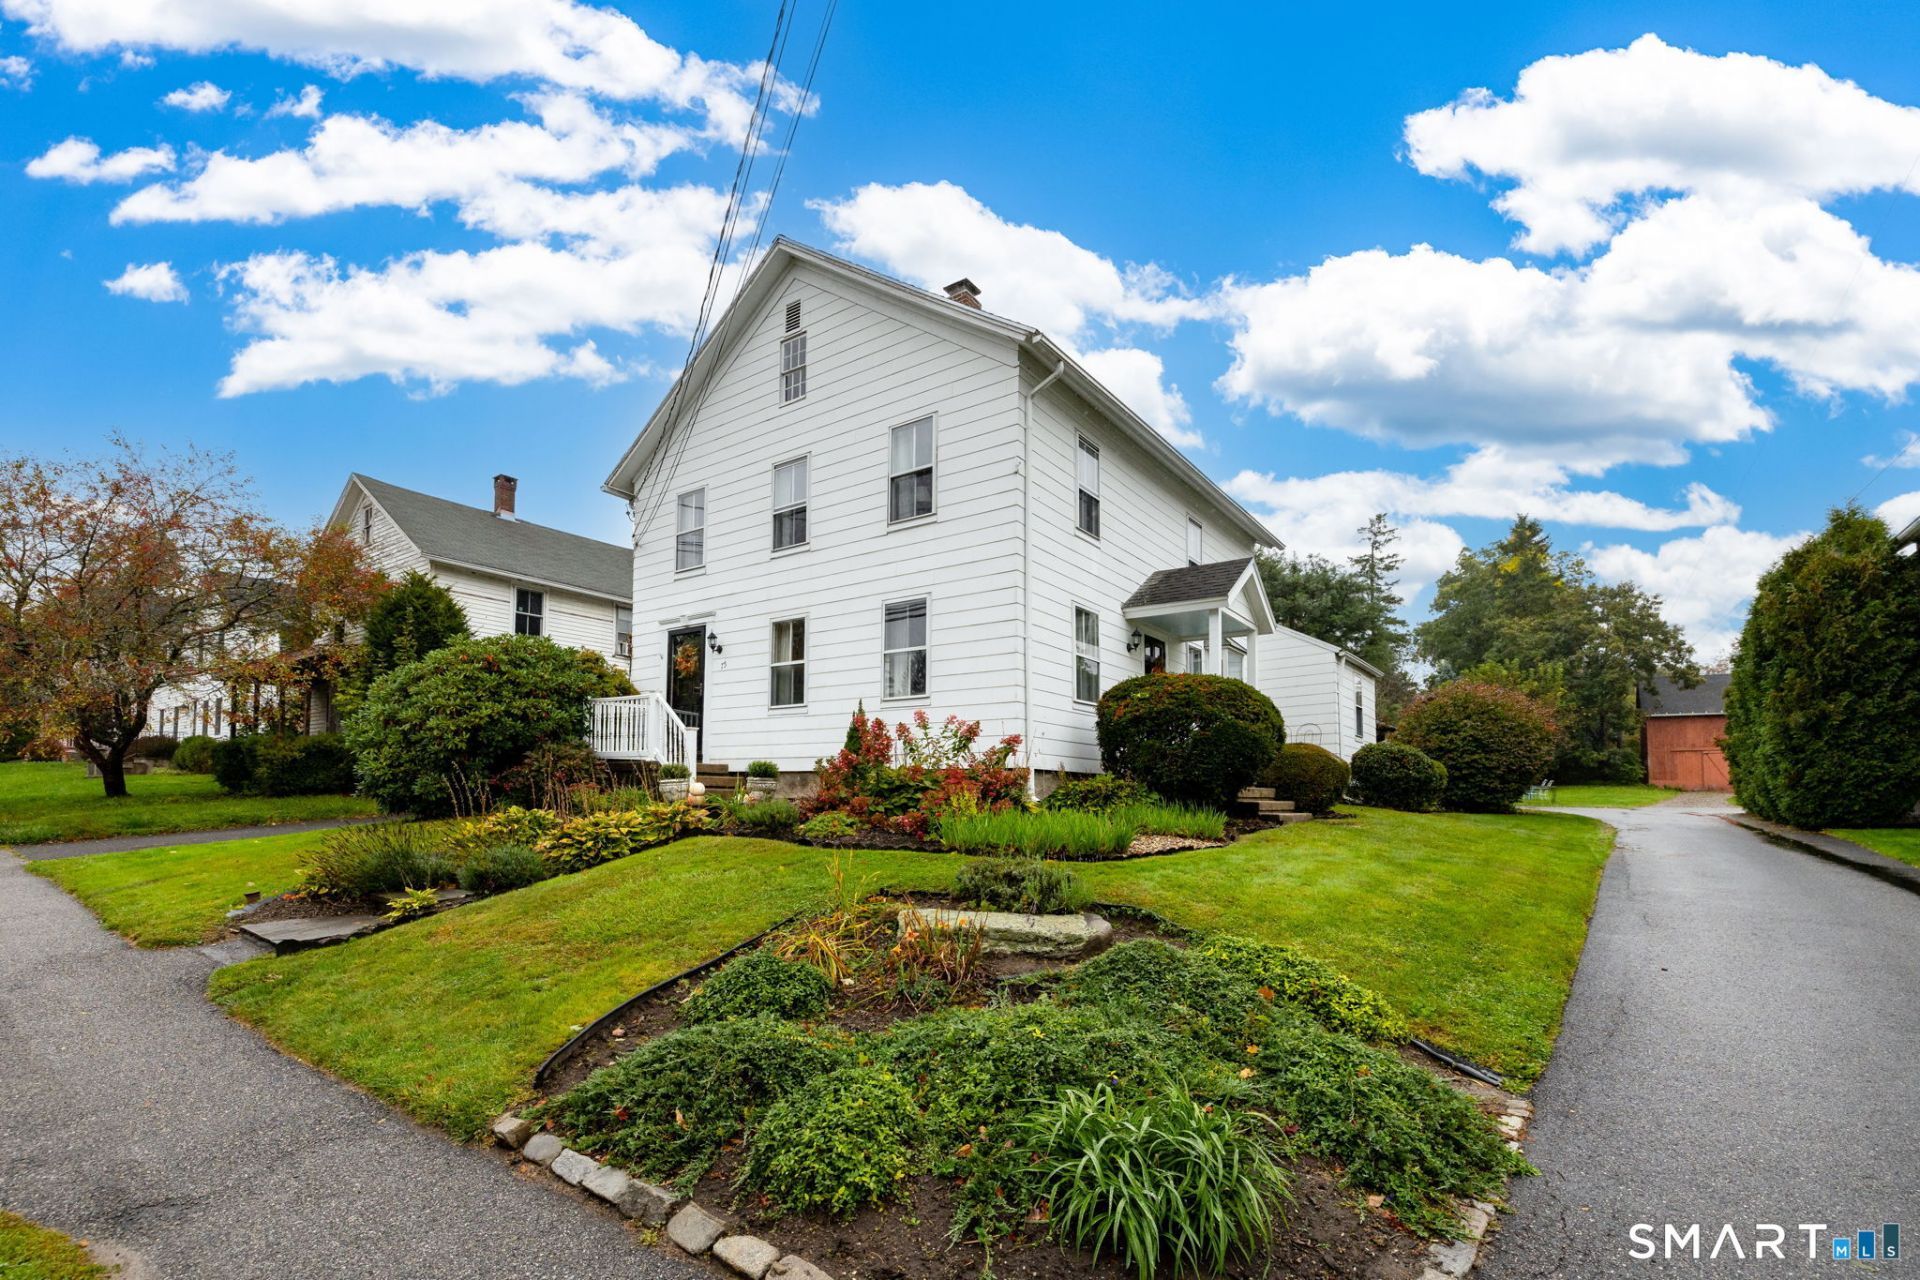
Situated along a highly coveted side street with an architecturally significant row of detached 19th-century homes, this circa 1840 two-story, gable-ended residence perfectly captures the timeless elegance and historic spirit of the second quarter of the 19th century- and all just steps away from the charming center of the Litchfield village. Offering 8 rooms filled with period detail, the home opens with a front entryway highlighted by a magnificent curved bow wall- a signature hallmark of the era's fine craftsmanship. The main level includes a welcoming living room, dining room, well-appointed kitchen and a versatile cozy room perfect for a private home office, study or library. The main floor primary suite serves as a peaceful retreat, complete with a dedicated seating area, a full dressing room and an en-suite bath. A main level half-bath completes the first floor. Upstairs the second level hosts two generous bedrooms and a spacious full bathroom. Step outside the kitchen door to a wonderful patio designed for outdoor dining and entertaining or gather round the firepit under the stars in the backyard. This is a rare opportunity to own a piece of historic Litchfield in an unbeatable location! Litchfield is 2+- from NYC and boasts incredible dining, wonderful boutique hotels, shopping, hiking, boating, skiing an so much more!
Property Features
Property Type: Residential - Single Family
Basement: Crawl Space, Partial, Sump Pump, Hatchway Access, Dirt Floor, Partial With Hatchway, Concrete Floor
Cooling: Wall Unit, Window Unit
Fireplaces: 1
Fuel Type: Propane
Garage: 2 car attached
Heating: Hot Water
Home Style: Colonial
Lot Size: 0.23 Acres
Roof Type: Asphalt Shingle
Taxes: $5,607
Year Built: 1890
Feature Descriptions
Appliances: Gas Range, Oven/Range, Convection Oven, Refrigerator, Dishwasher, Disposal, Washer, Dryer
Days on Site: 8
Exterior: Asbestos
Exterior: Fruit Trees, Patio
Lot: Historic District, Open Lot
Sewer: Public Sewer Connected
Water: Public Water Connected
Waterfront: Not Applicable
Local Schools
High School: Per Board of Ed
Elementary School: Per Board of Ed
Listed By / Shown By
Listing By
Agency Name: William Pitt Sotheby's Int'l
Agent Name: Jane Hinkel
Agency Phone: (860) 5670806

Shown By
Agent Name: Chris Garrity
Agent Phone: (860) 488-5859
Agency Title: Bain Real Estate

Estimate Your Payment
Estimated Payment
$ 1,975.07 per month $1,333.11 Principal & Interest $467.25 Property Tax $174.71 Homeowner's InsuranceChange Payment Information
The data relating to real estate for sale on this website appears in part through the SMARTMLS Internet Data Exchange program, a voluntary cooperative exchange of property listing data between licensed real estate brokerage firms, and is provided by SMARTMLS through a licensing agreement. Listing information is from various brokers who participate in the SMARTMLS IDX program and not all listings may be visible on the site. The property information being provided on or through the website is for the personal, non-commercial use of consumers and such information may not be used for any purpose other than to identify prospective properties consumers may be interested in purchasing. Some properties which appear for sale on the website may no longer be available because they are for instance, under contract, sold or are no longer being offered for sale. Property information displayed is deemed reliable but is not guaranteed. . Copyright 2021 SmartMLS, Inc.
Privacy Policy / DMCA Notice / ADA Accessibility


This site is hosted, designed and copyright
© 1994 - 2026 by
Delta Media Group, Inc. -- Patent Pending --
75 Meadow | MLS# 24209412
This single family home located at 75 Meadow, Litchfield, CT 06759 is currently listed for sale with an asking price of $599,000. This property was built in 1890 and has 3 bedrooms and 2 full and 1 partial baths with 2576 sq. ft. Search Litchfield real estate on cgarrity.bainrealestate.com today.