Chris Garrity

BEDS3
BATHS3 full
SQUARE FEET2,980
MLS#24206191
STATUSActive
PROPERTY TYPEResidential - Single Family
Property Description
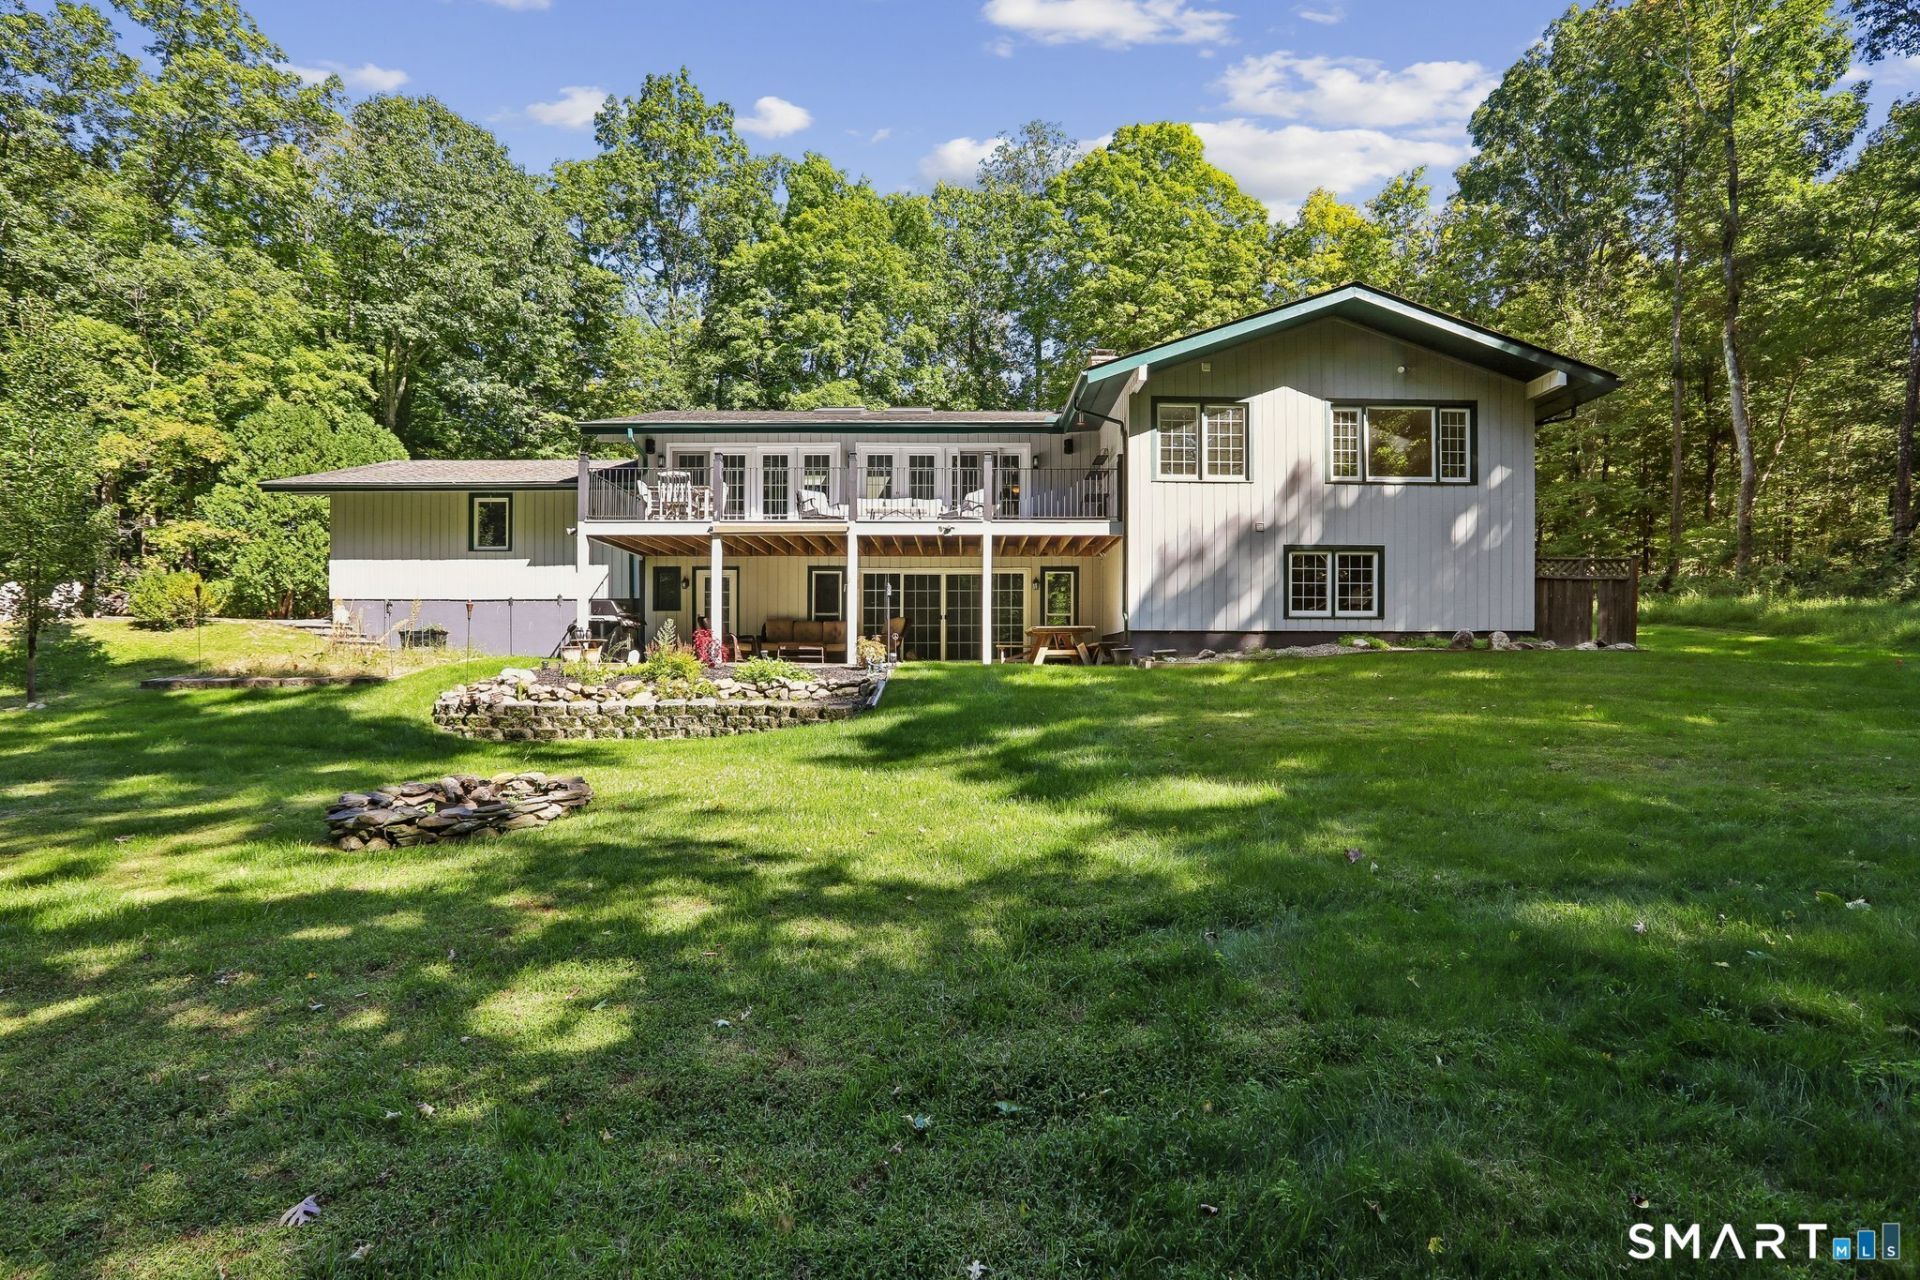
Nothing to do here but kick back and relax! Meticulously updated 3 bedroom 3 bath ranch with completely finished lower level for easy multi-generational living. The updated kitchen is a wonder, with an 8 burner Viking stove, all hi-end appliances, large peninsula, Quartz counters and an incredible tile back splash. The 10 drawers are very deep, making finding the contents a snap, and there's also a large pantry. The kitchen flows into the dining/living room, offering a wall of French doors to a huge deck, looking over your private yard. Custom stonework and built-in bookcases surround the living room fireplace. The primary suite is massive with multiple closets and a gorgeous en-suite bathroom, complete with a walk in shower and soaking tub with a view. (There is hardwood under the carpet.) A second bedroom is on the main level, with a full bath right next to it. Below, the finished lower level has been redone with lots of living and relaxing spaces, including a family room with fireplace and sliders out to a patio and your yard, a theater room with special breathable carpet over tile, another bedroom and an office/exercise room. The kitchenette offers a sink and dishwasher with lots of counter space, and a door to the yard. The adjacent laundry room includes a large refrigerator. All baths have been updated, as has the central air and Navien propane boiler and instant hot water system. The large back yard offers total peace and privacy, as the home is set back off the road.
Property Features
Property Type: Residential - Single Family
Basement: Full, Heated, Fully Finished, Cooled, Interior Access, Walk-out
Cooling: Central Air
Fireplaces: 2
Fuel Type: Propane
Garage: 2 car attached
Heating: Baseboard, Hot Water
Home Style: Ranch
Lot Size: 3.27 Acres
Roof Type: Asphalt Shingle
Taxes: $4,683
Year Built: 1973
Amenities
Auto Garage Door Opener
Feature Descriptions
Appliances: Gas Range, Microwave, Refrigerator, Dishwasher, Washer, Dryer
Days on Site: 21
Energy Saving Features: Extra Insulation, Programmable Thermostat
Exterior: Vertical Siding, Wood
Exterior: Deck, Gutters, French Doors, Patio
Lot: Secluded, Lightly Wooded, Level Lot, Sloping Lot
Sewer: Septic
Water: Private Well
Waterfront: Not Applicable
Local Schools
High School: Per Board of Ed
Elementary School: Per Board of Ed
Listed By / Shown By
Listing By
Agency Name: William Raveis Real Estate
Agent Name: Pat Catchpole
Agency Phone: (860) 3543906

Shown By
Agent Name: Chris Garrity
Agent Phone: (860) 488-5859
Agency Title: Bain Real Estate

Estimate Your Payment
Estimated Payment
$ 2,653.24 per month $2,000.78 Principal & Interest $390.25 Property Tax $262.21 Homeowner's InsuranceChange Payment Information
The data relating to real estate for sale on this website appears in part through the SMARTMLS Internet Data Exchange program, a voluntary cooperative exchange of property listing data between licensed real estate brokerage firms, and is provided by SMARTMLS through a licensing agreement. Listing information is from various brokers who participate in the SMARTMLS IDX program and not all listings may be visible on the site. The property information being provided on or through the website is for the personal, non-commercial use of consumers and such information may not be used for any purpose other than to identify prospective properties consumers may be interested in purchasing. Some properties which appear for sale on the website may no longer be available because they are for instance, under contract, sold or are no longer being offered for sale. Property information displayed is deemed reliable but is not guaranteed. . Copyright 2021 SmartMLS, Inc.
Privacy Policy / DMCA Notice / ADA Accessibility


This site is hosted, designed and copyright
© 1994 - 2026 by
Delta Media Group, Inc. -- Patent Pending --
79 Sunset | MLS# 24206191
This single family home located at 79 Sunset, Washington, CT 06794 is currently listed for sale with an asking price of $899,000. This property was built in 1973 and has 3 bedrooms and 3 full baths with 2980 sq. ft. Search Washington real estate on cgarrity.bainrealestate.com today.