Chris Garrity

BEDS3
BATHS3 full 1 partial
SQUARE FEET3,615
MLS#24204321
STATUSActive
PROPERTY TYPEResidential - Single Family
Property Description
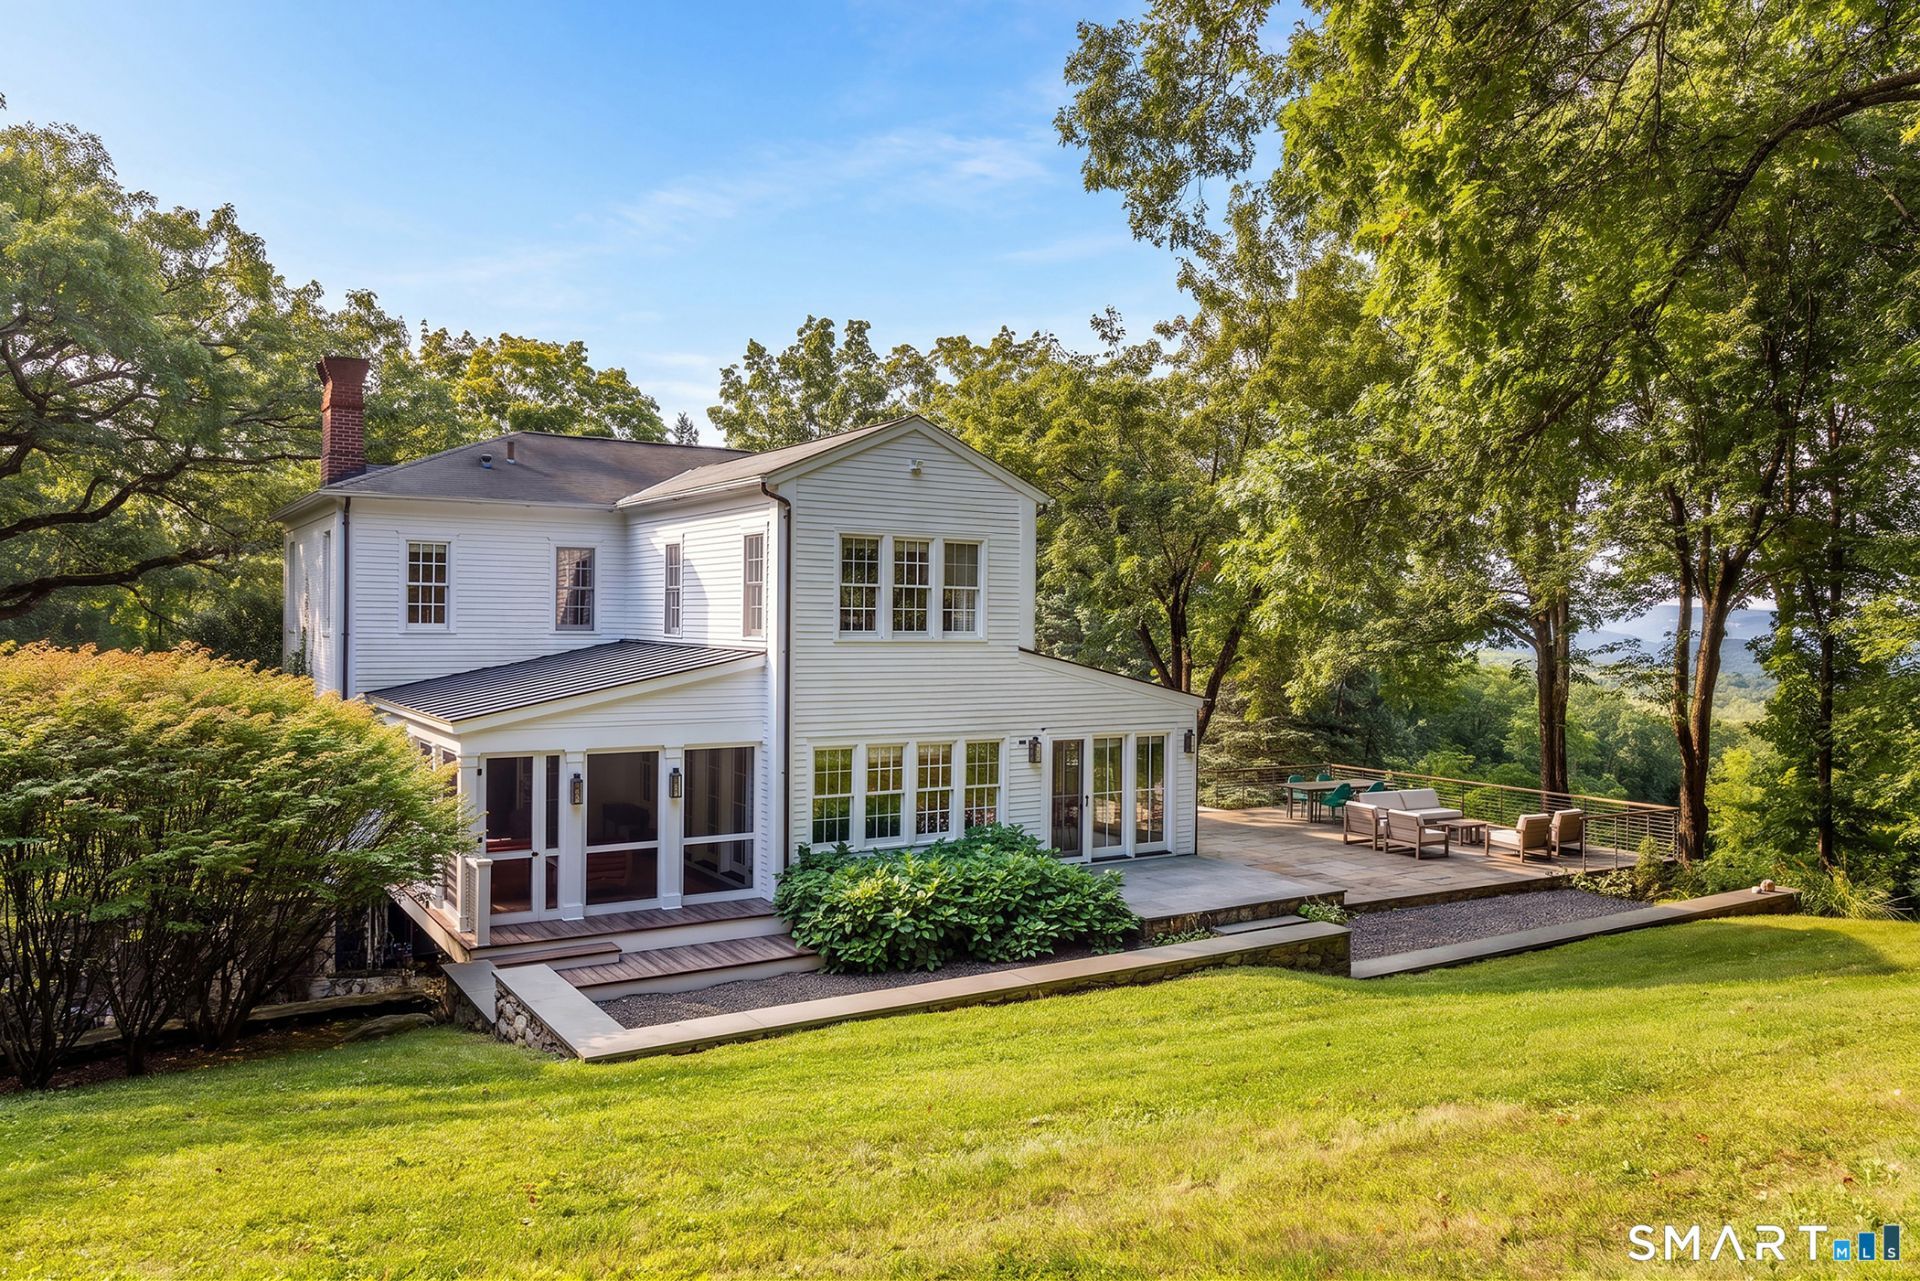
Tucked on a hilltop in sought-after South Kent, this handsome Colonial offers the kind of privacy and view that rarely comes to market - 14+ acres of quiet woodland framing breathtaking sunset vistas over the Litchfield Hills. Inside, chic interiors balance classic New England character with a modern sensibility. The heart of the home is a true chef's kitchen with soapstone counters, an oversized island with seating, and a butler's pantry for effortless entertaining. It flows naturally into a glass-walled dining room, which in turn opens onto a bluestone patio and outdoor grill station, where the long mountain views take center stage. Both a cozy den and a living room anchored by a fireplace spill out to a screened porch, blurring the line between indoors and out. Upstairs, a serene primary suite is joined by two additional ensuite bedrooms, while the finished lower level adds a fourth ensuite bedroom, laundry room creating flexible space for family and friends, plus a two car garage. Rounding out the property is a handsome detached barn with four stalls, ready to become a party barn, studio, or return to its equestrian roots. A rare offering of privacy, view, and turnkey living in one of Litchfield County's most desirable areas.
Property Features
Property Type: Residential - Single Family
Basement: Full, Heated, Garage Access, Partially Finished, Walk-out, Liveable Space, Full With Walk-Out
Cooling: Central Air
Fireplaces: 1
Fuel Type: Electric
Garage: 2
Heating: Hot Air
Home Style: Colonial
Lot Size: 14.57 Acres
Roof Type: Asphalt Shingle
Taxes: $16,955
Year Built: 1989
Amenities
Open Floor Plan
Feature Descriptions
Appliances: Oven/Range, Refrigerator, Dishwasher, Washer, Dryer
Days on Site: 33
Energy Saving Features: Generator
Exterior: Clapboard
Exterior: Grill, Barn, Patio
Lot: Secluded, Interior Lot, Lightly Wooded, Sloping Lot
Sewer: Septic
Water: Private Well
Waterfront: Not Applicable
Local Schools
High School: Housatonic
Elementary School: Kent
Listed By / Shown By
Listing By
Agency Name: William Pitt Sotheby's Int'l
Agent Name: Stephen Pener
Agency Phone: (860) 9271141

Shown By
Agent Name: Chris Garrity
Agent Phone: (860) 488-5859
Agency Title: Bain Real Estate

Estimate Your Payment
Estimated Payment
$ 8,448.58 per month $6,220.46 Principal & Interest $1,412.92 Property Tax $815.21 Homeowner's InsuranceChange Payment Information
The data relating to real estate for sale on this website appears in part through the SMARTMLS Internet Data Exchange program, a voluntary cooperative exchange of property listing data between licensed real estate brokerage firms, and is provided by SMARTMLS through a licensing agreement. Listing information is from various brokers who participate in the SMARTMLS IDX program and not all listings may be visible on the site. The property information being provided on or through the website is for the personal, non-commercial use of consumers and such information may not be used for any purpose other than to identify prospective properties consumers may be interested in purchasing. Some properties which appear for sale on the website may no longer be available because they are for instance, under contract, sold or are no longer being offered for sale. Property information displayed is deemed reliable but is not guaranteed. . Copyright 2021 SmartMLS, Inc.
Privacy Policy / DMCA Notice / ADA Accessibility


This site is hosted, designed and copyright
© 1994 - 2026 by
Delta Media Group, Inc. -- Patent Pending --
81-b Geer Mountain | MLS# 24204321
This single family home located at 81-b Geer Mountain, Kent, CT 06785 is currently listed for sale with an asking price of $2,795,000. This property was built in 1989 and has 3 bedrooms and 3 full and 1 partial baths with 3615 sq. ft. Search Kent real estate on cgarrity.bainrealestate.com today.